
Clear communication from enquiry to completion. Written scope, agreed costs and a clear plan before work starts.
Made-to-measure options
- Under-stairs cupboards and pull-out storage
- Media walls and television feature walls
- Alcove cabinets, shelving and display units
- Window seats with hidden storage
- Home-office desks and fitted shelving
- Utility, boot-room and hallway storage
- Cupboards for awkward or sloping spaces
- Painted MDF, MFC and timber finishes
- Doors, drawers, shelving and hardware
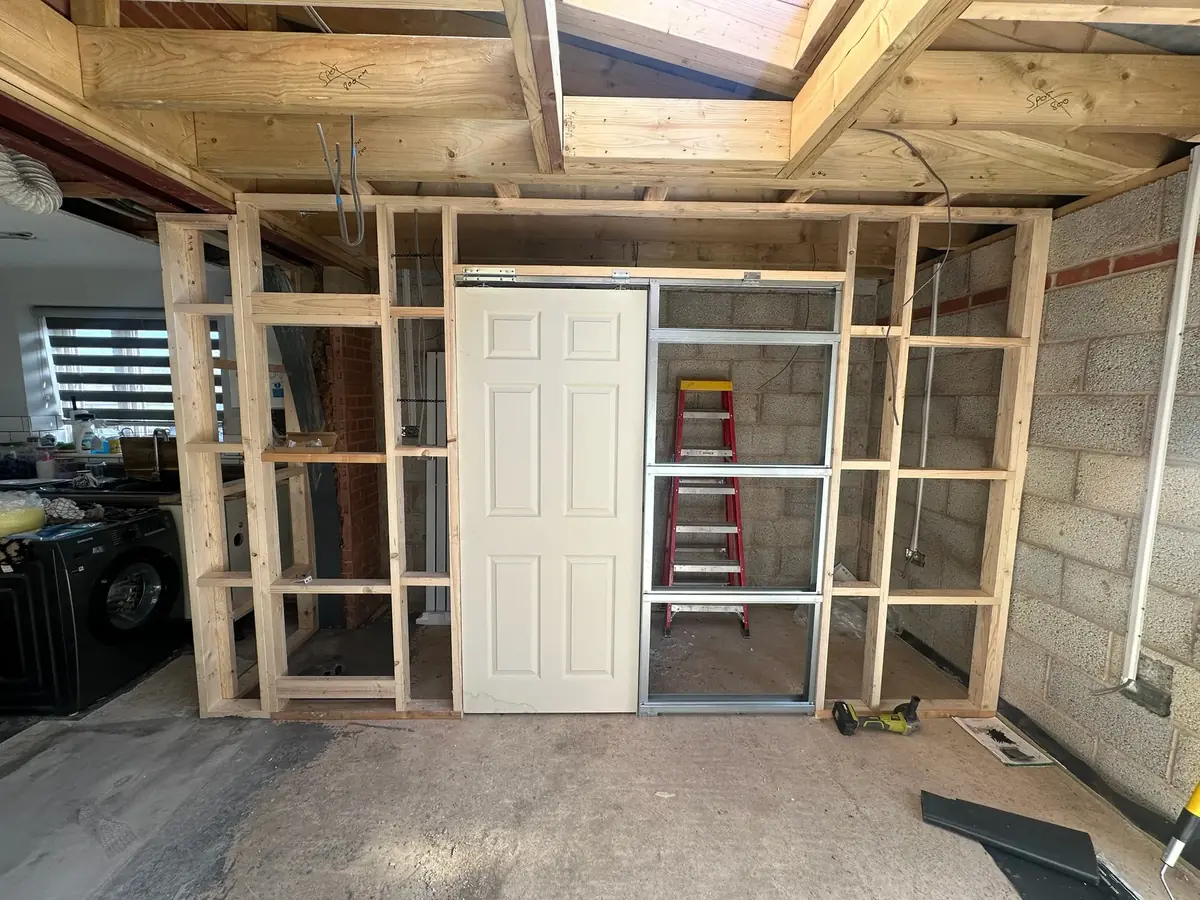
The header photograph shows RDJ timber framing and pocket-door joinery. It is an example of related work, rather than a completed fitted-storage installation.
Storage and feature joinery built around your home
Under-stairs storage
Cupboards, drawers, shoe storage and pull-outs planned around the stair angle, hallway access and what the household actually needs to put away.
Media walls
Television feature walls with practical low-level storage, shelves, panel details and managed cable routes rather than a decorative shell with nowhere to keep equipment.
Alcove units
Cabinets, shelving, desks and display storage made to fit beside chimney breasts and other recessed areas where standard furniture wastes space.
Home offices
Fitted desks, cupboards and shelving that make useful working space without allowing cables, printers and paperwork to take over the room.
Utility and hallway storage
Practical cupboards, benches, coat storage and shelving designed for the everyday items that accumulate around entrances and utility spaces.
Scope, preparation and planning
Designed around the space, not a standard cabinet
Under stairs, alcoves, chimney breasts and sloping ceilings rarely match an off-the-shelf unit. The available space is measured, the intended use is discussed and the layout is developed around access, clearances, storage depth and the surrounding features.
A practical design before materials are ordered
The quotation establishes the overall arrangement, materials, door style, internal layout, hardware and agreed finish. Television sizes, equipment ventilation, cable routes, sockets, skirting and existing services are considered early so they are not treated as last-minute problems.
Made carefully and fitted to the room
Cabinet components are prepared and joined accurately, then fitted and scribed to suit the property. The aim is a strong, usable installation with consistent gaps, secure ironmongery and finishing details that feel connected to the room.
Media walls without hiding important details
A media wall can combine a television, low-level storage, shelves, acoustic panels and concealed cabling. The design must still allow suitable ventilation, equipment access and safe cable routes. Electrical alterations and any specialist appliance or fire requirements are dealt with by the appropriate qualified contractor.
An honest route from idea to quotation
Send photographs, approximate measurements and examples of the style you like. If the project is a suitable fit, a visit can confirm the room dimensions, wall condition, access and practical details before a written quotation is prepared.
Fitted storage and media wall FAQs
What information helps with an initial estimate?
Send the room dimensions, photographs, the items to be stored and examples of the finish you like. For a media wall, include the television and equipment sizes. A site assessment confirms the detail before a firm quotation.
Do you provide a design before quoting?
The first discussion establishes what needs to fit in the space and the style you prefer. A site visit is normally needed to check dimensions and existing conditions before the layout, specification and written quotation can be finalised.
Can you build storage beneath an existing staircase?
Often, yes. The stair construction, available depth, access, services and required openings need to be inspected first. Structural stair components must not be removed or weakened to create storage.
Can a media wall include sockets and concealed cables?
Cable routes, access points, ventilation and equipment positions can be incorporated into the design. Any electrical alteration that requires a qualified electrician will be completed or certified by the appropriate contractor.
Can you match the existing room?
The design can respond to existing skirting, architraves, doors, colours and timber details. An exact factory finish or perfect match to aged materials cannot always be guaranteed, so samples and finish expectations are agreed where necessary.
Do you spray painted MDF units?
Painted finishes can be included in the specification. The preparation and finish system depend on the material, location and required appearance, and the quotation will state whether units are supplied primed, hand finished or spray finished.
Which areas do you cover for fitted storage?
RDJ Property Care is based in Kirkby-in-Ashfield and accepts suitable fitted-storage and media-wall projects across Nottinghamshire, including Nottingham, Mansfield, Newark, Worksop and surrounding towns. Send your postcode, room dimensions and ideas to discuss the project.
What to send for a quotation
Send approximate dimensions, what the storage needs to hold, your preferred finish and equipment sizes. Point out sockets, vents, access panels and anything that must stay accessible. Photographs help, but you can still get in touch without them.
Discuss the work with us. You can also read customer feedback and check common questions.
Related services
Designing storage around what you own
Measure the largest items the unit needs to hold. For an alcove or media wall, include sockets, skirting, screen size and the position of cables. For under-stairs cupboards, note how far doors or drawers can open into the hall.
Areas covered
Explore local services in Alfreton, Nottingham, Worksop or find your town or village.