
Clear communication from enquiry to completion. Written scope, agreed costs and a clear plan before work starts.
Work included
- Complete bathroom and shower-room refurbishments
- Walk-in showers and bath-to-shower conversions
- Easier-access shower layouts and suitable slip-resistant trays
- Whirlpool and spa bath installation
- Shower trays, screens and enclosures
- Vanity units, basins, toilets and storage
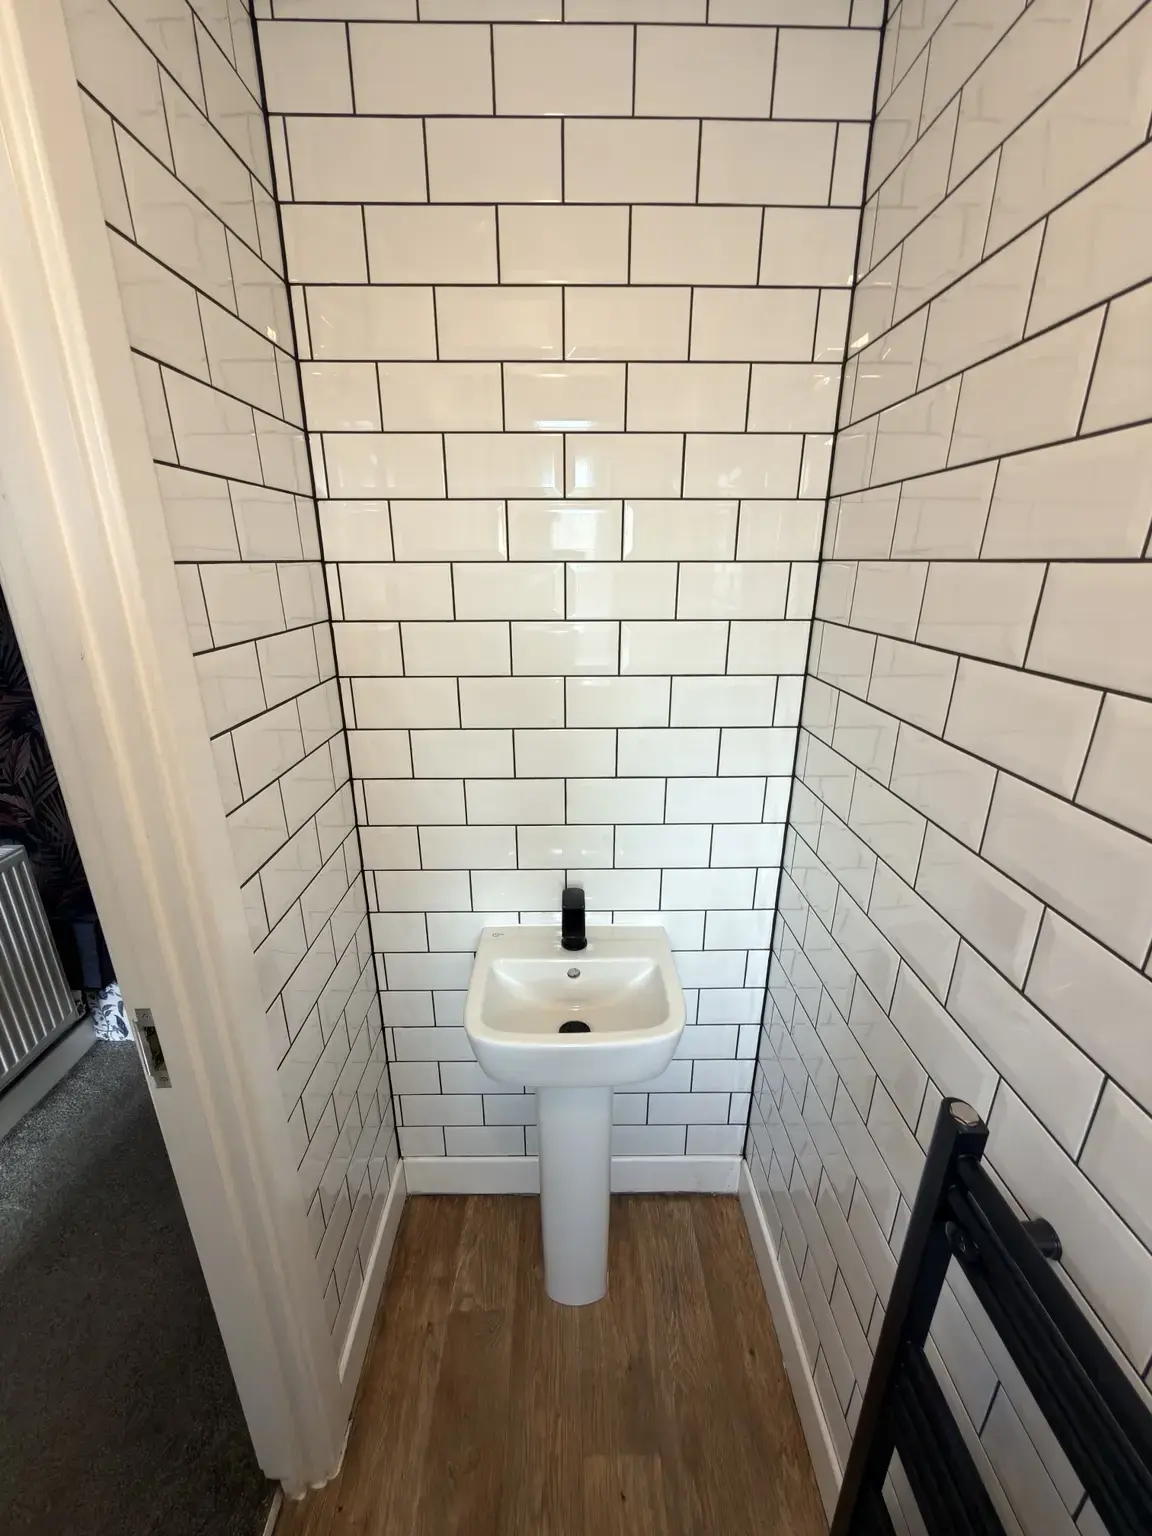
- Wall and floor tiling
- Pipework alterations and finishing
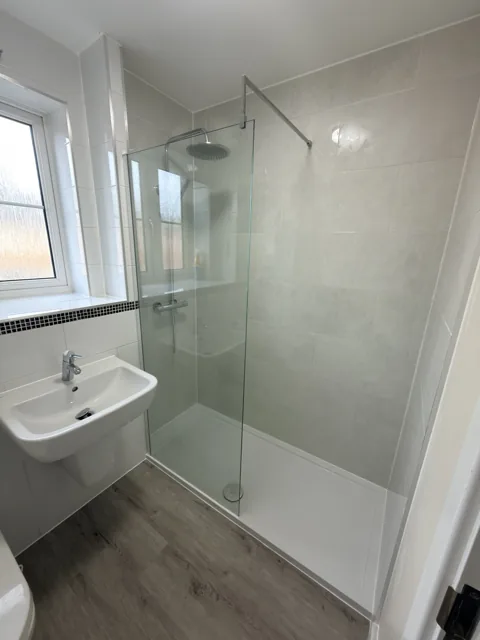
Project example
Walk-in shower conversion in Larwood Park
Replacing a bath the customer could no longer access with a walk-in shower and non-slip stone resin tray.
View project →View more completed bathroom work
Scope, preparation and planning
More than fitting the visible items
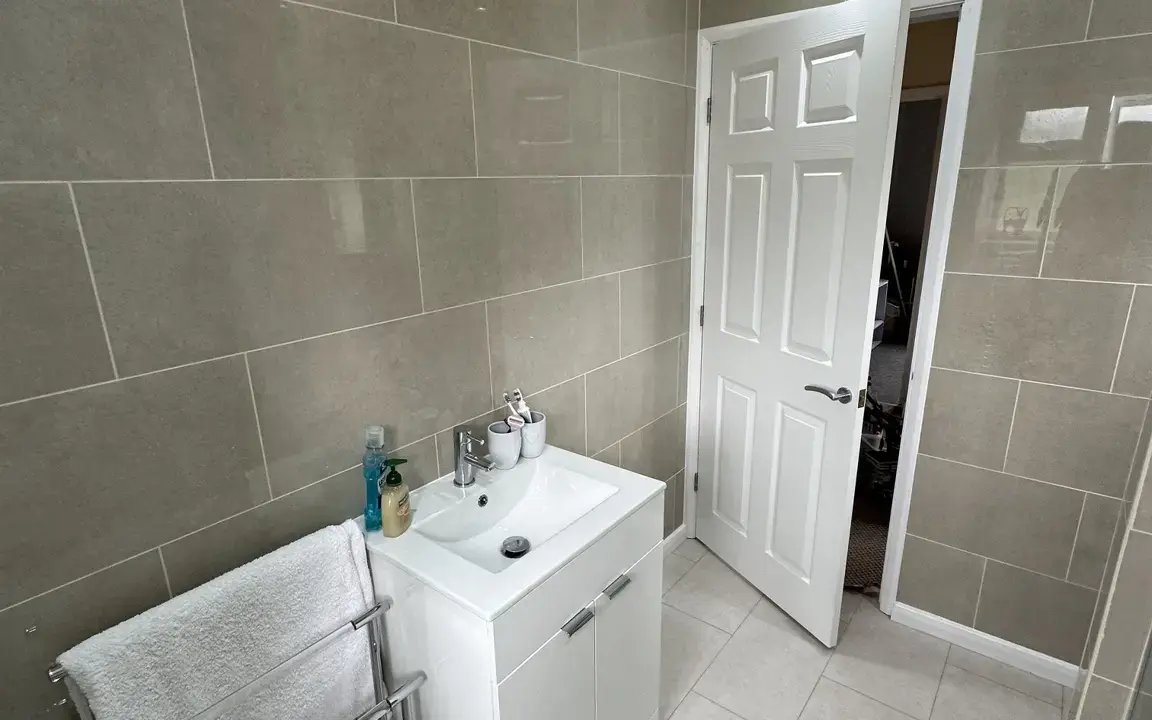
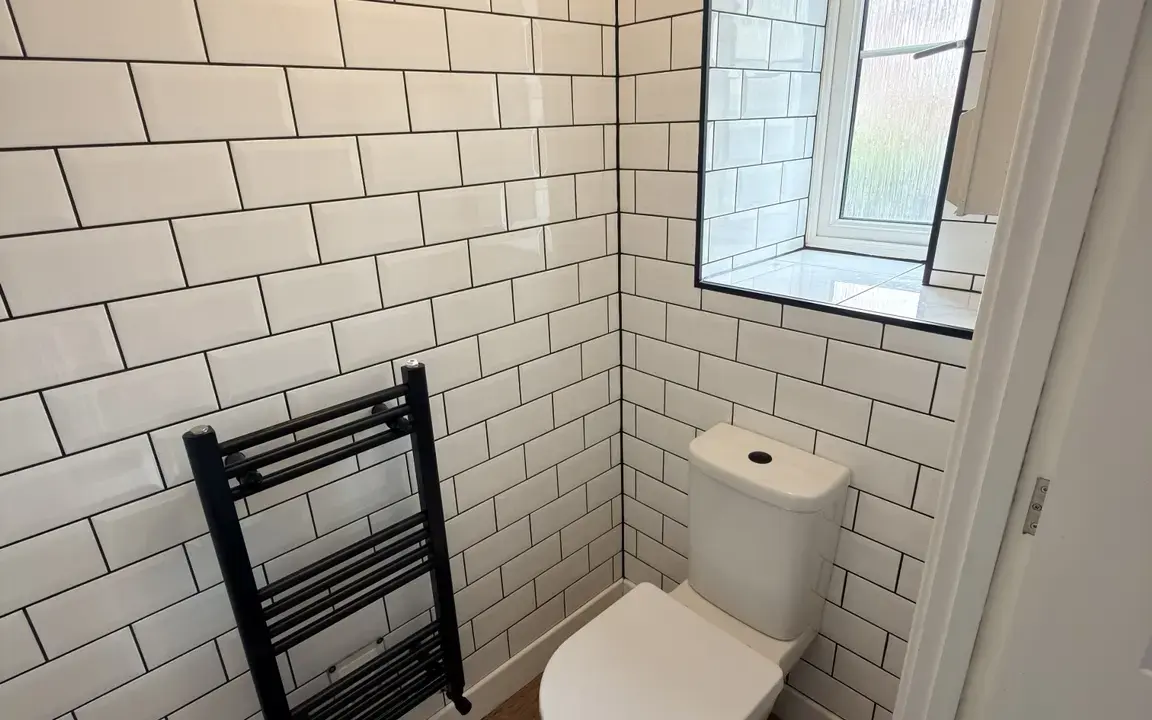
A bathroom needs the preparation behind the finish to be right. Existing pipework, walls, floors, ventilation and waterproofing are checked as the room is stripped, then any necessary repairs are discussed before they are covered over.
Walk-in showers and bath-to-shower conversions
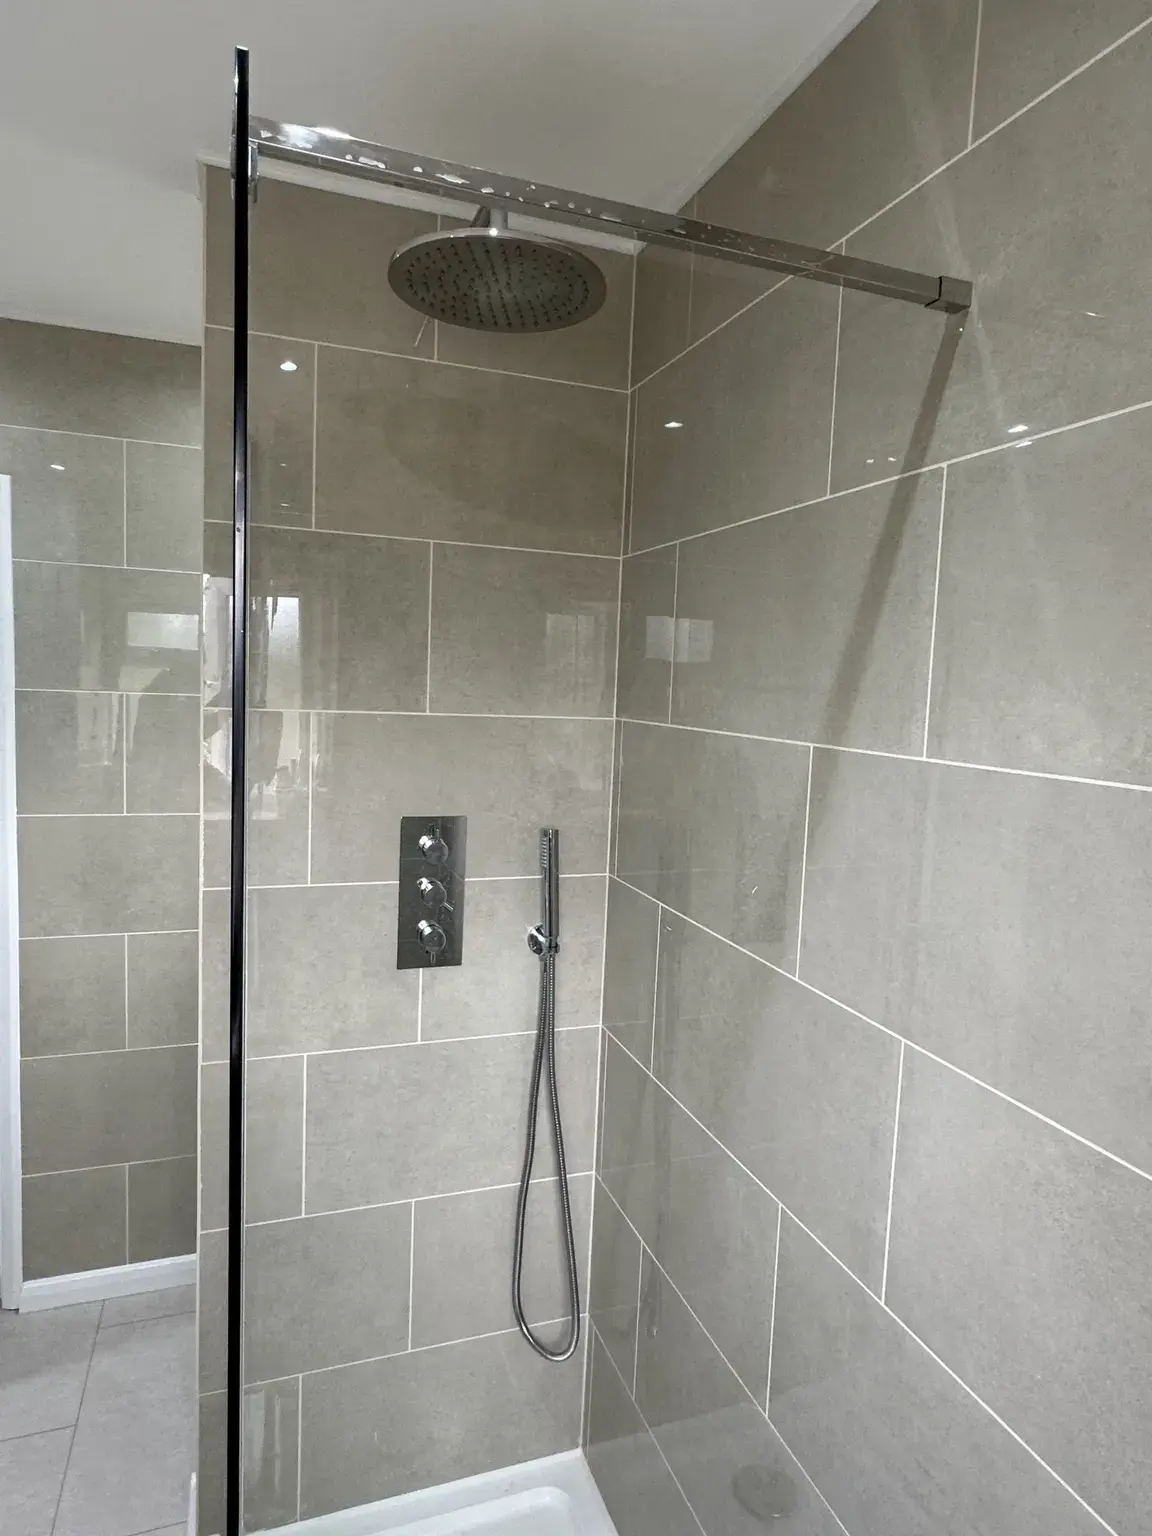
Replacing a bath can open up the room and remove the need to climb over a high bath side. The layout is planned around the available space, drainage, screen position and how the shower will be used. A low-profile tray and suitable slip-resistant surface can be discussed for easier access; the finished threshold depends on the floor and waste route.
Whirlpool and spa baths
A spa or whirlpool bath can form part of a bathroom refit or a suitable bath replacement. Before a model is ordered, RDJ checks the space, delivery access, floor support, water supply, drainage and future maintenance access. Electrical requirements and any specialist connections are agreed with the appropriate qualified installer.
Clear decisions before work starts
You receive a written scope so it is clear who is supplying the suite, tiles, fittings and finishing materials. Where choices affect labour or preparation, they are dealt with before the installation begins.
Planning your bathroom work
What affects the cost of a bathroom refit?
The price depends on removal, the condition of walls and floors, pipework changes, the shower or suite, tiling and the finish required. Keeping a suitable layout and reusable fittings can reduce the scope. Send photographs and your priorities so the quotation distinguishes the installation work from materials and any agreed extras.
What happens if damaged walls or floors are uncovered?
Hidden damage is assessed once exposed. We explain any additional preparation, repair and effect on the programme before the scope changes. Waterproofing and the substrate must suit the agreed installation.
Can I replace the bath without changing the whole bathroom?
A bath-to-shower conversion may be possible while retaining other fittings. The drainage, wall condition, available space and matching finishes need checking before the scope can be agreed.
What should I send for a bathroom quotation?
Send your postcode, photographs of the room and a short description of what you want to change. Mention whether you have chosen or bought the suite and tiles. A visit may be needed to assess preparation, access and pipework.
Can you help with a smaller bathroom upgrade?
Yes. The scope can cover a partial refurbishment, vanity unit, shower enclosure, tiling or finishing work as well as a complete bathroom. Availability and suitability are confirmed when we discuss the job.
How is bathroom disruption planned?
Tell us whether the room is your only bathroom and whether the property will be occupied. Removal, preparation, pipework, tiling and fitting need a suitable sequence. Access and expected periods without particular fittings are discussed before work is scheduled; temporary facilities are not assumed.
What to send for a quotation
Describe the fittings you want to keep or replace, whether you want a bath-to-shower conversion, and any known leaks or floor damage. Include your postcode and access details. Photographs help, but you can still get in touch without them.
Discuss the work with us. You can also read customer feedback and check common questions.
Related services
Choosing a walk-in shower or a new bath
For a bath-to-shower conversion, start with the height of the tray, the position of the waste and the space to enter past the screen. If you prefer a spa bath, include the model and dimensions so access for future servicing can be considered.
Areas covered
Explore local services in Kirkby-in-Ashfield, Mansfield, Chesterfield or find your town or village.