
Clear communication from enquiry to completion. Written scope, agreed costs and a clear plan before work starts.
Work included
- Room and multi-room refurbishments
- Kitchen and utility-room installation
- Bathroom and shower-room renovations
- Non-structural partitions and boarding
- Internal doors, pocket doors and finishing joinery
- Flooring, tiling and making good
- Fitted storage and practical layout improvements
- Preparation and specialist-trade coordination
A completed project in Kirkby-in-Ashfield
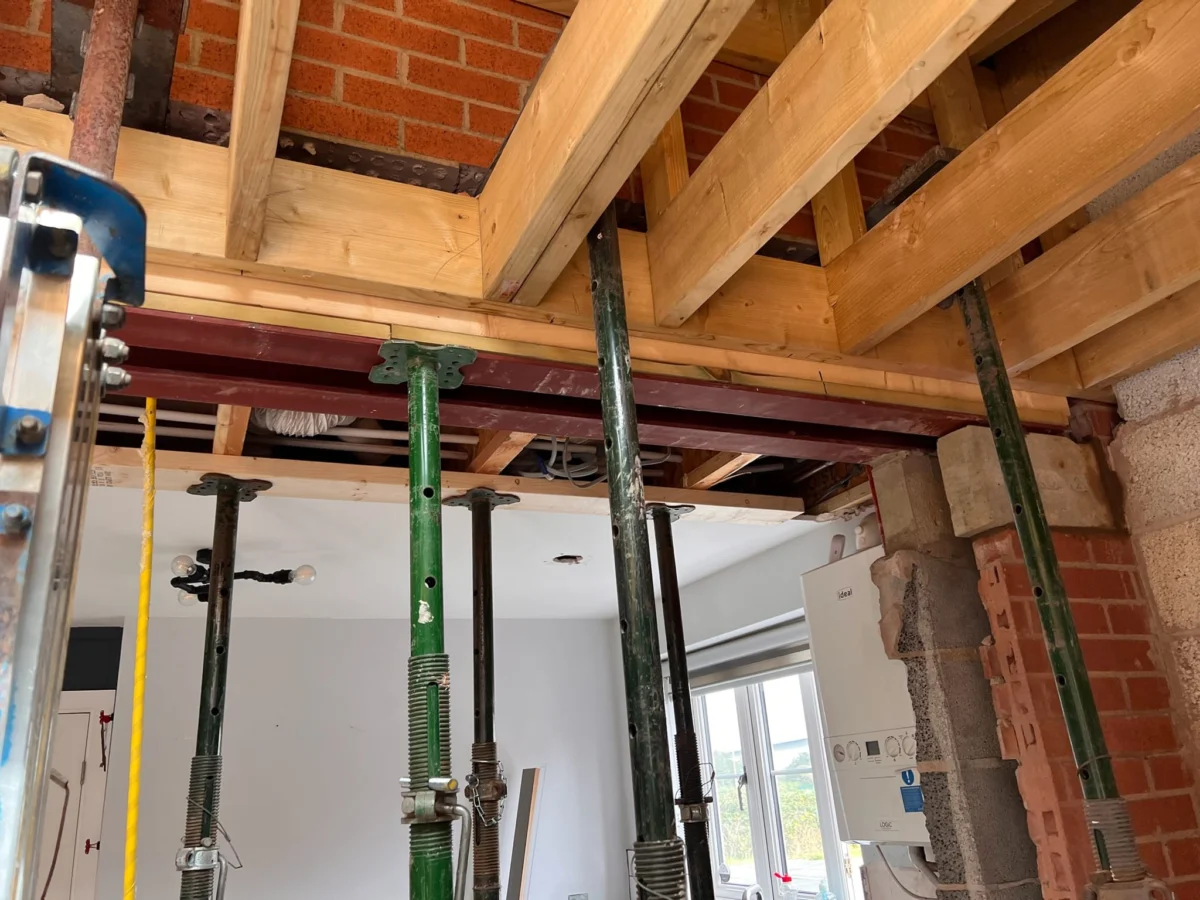
Our 2025 kitchen and utility project brought an existing kitchen into an extension area and included structural alterations, utility-room framing, a pocket door and a full kitchen installation. See the project and photographs.
Garden clinic construction and refurbishment
Built in 2022 and improved through to its latest 2026 refurbishment, this garden laser clinic combines exterior upgrades, interior alterations, lighting and new LVT flooring. Explore the clinic project.
Scope, preparation and planning
What an interior upgrade can include
The scope is built around the property rather than a fixed package. It might involve removing tired finishes, altering a layout, renewing flooring, upgrading joinery and coordinating plumbing, electrical, plastering or decorating work where required.
A practical route through the work
Before pricing, the existing room is assessed properly. The quotation then sets out what is included, what needs to happen first and which decisions or materials are still required. That helps prevent a straightforward improvement becoming a disorganised sequence of extras.
Suitable projects
Interior upgrades work particularly well for recently purchased homes, rooms that have become impractical, rental properties between tenancies and spaces that need several connected jobs completing at once.
Planning an interior renovation
Can the work be phased around an occupied home?
Yes, where the project allows. Identify the rooms that must remain usable, access times and any children, pets or home-working needs. The sequence, protection, clear-up and periods of disruption are discussed before scheduling.
How are structural or specialist elements handled?
Any structural design, approvals and specialist trade requirements need to be established before the relevant work starts. The quotation identifies responsibilities and dependencies so they can be planned with the rest of the project.
What to send for a quotation
Tell us which rooms need changing, what you want to retain, whether the property will be occupied and your preferred sequence of work. Photographs help, but you can still get in touch without them.
Discuss the work with us. You can also read customer feedback and check common questions.
Related services
Planning work across adjoining rooms
If flooring, doors and wall finishes are changing together, identify what needs to stay usable while work is under way. A room-by-room list makes it easier to agree the sequence and carry the same finishes through doorways.
Areas covered
Explore local services in Hucknall, Chesterfield, Mansfield or find your town or village.