
← All projects · Kitchen fitting services
From structural opening to fitted kitchen
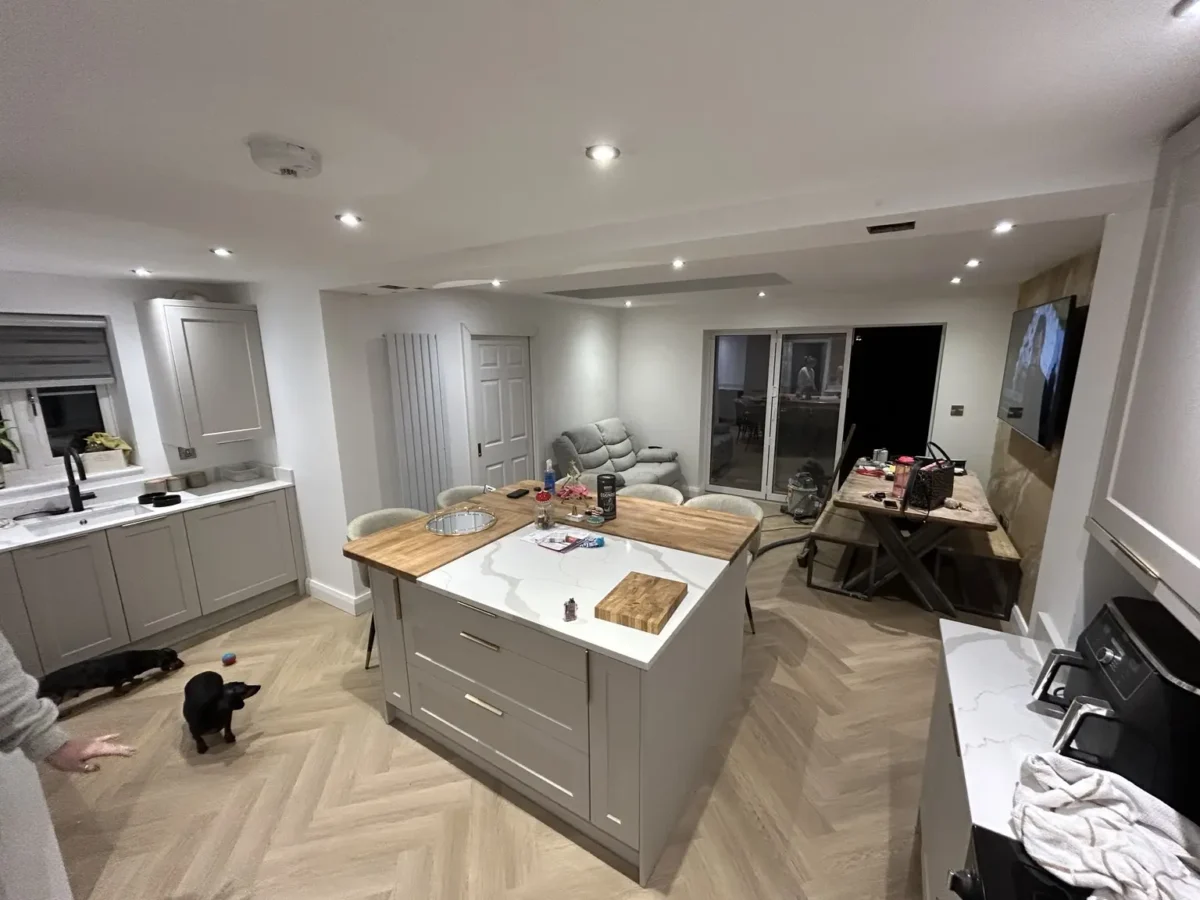
Completed in 2025. This project connected an existing kitchen to a new extension area and added a separate utility room with a pocket door.
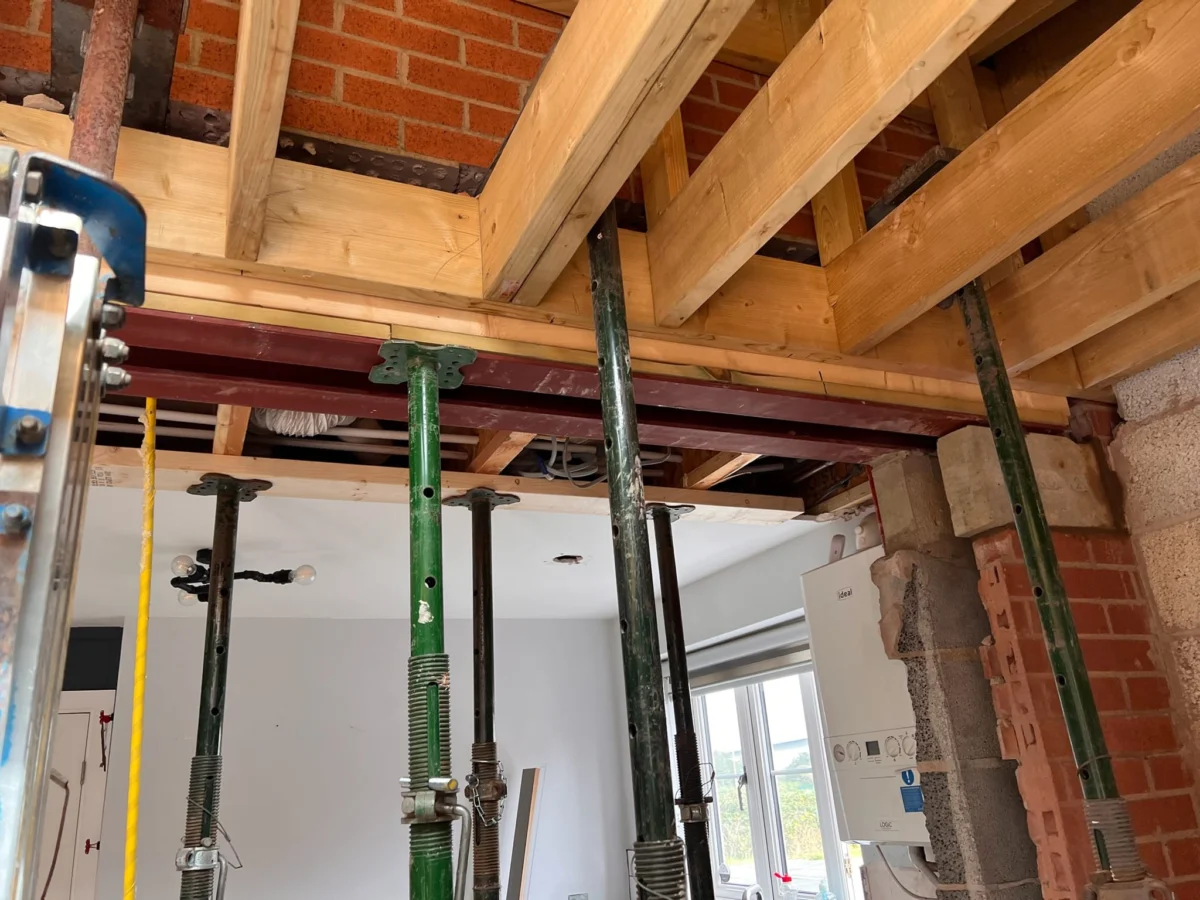
The work started with stripping out the existing kitchen and removing the electrical and water services affected by the alterations. Opening the kitchen into the extension involved removing the existing gable-end wall, installing two 9-metre steel beams and fitting the first-floor I-joists into the steel webs.
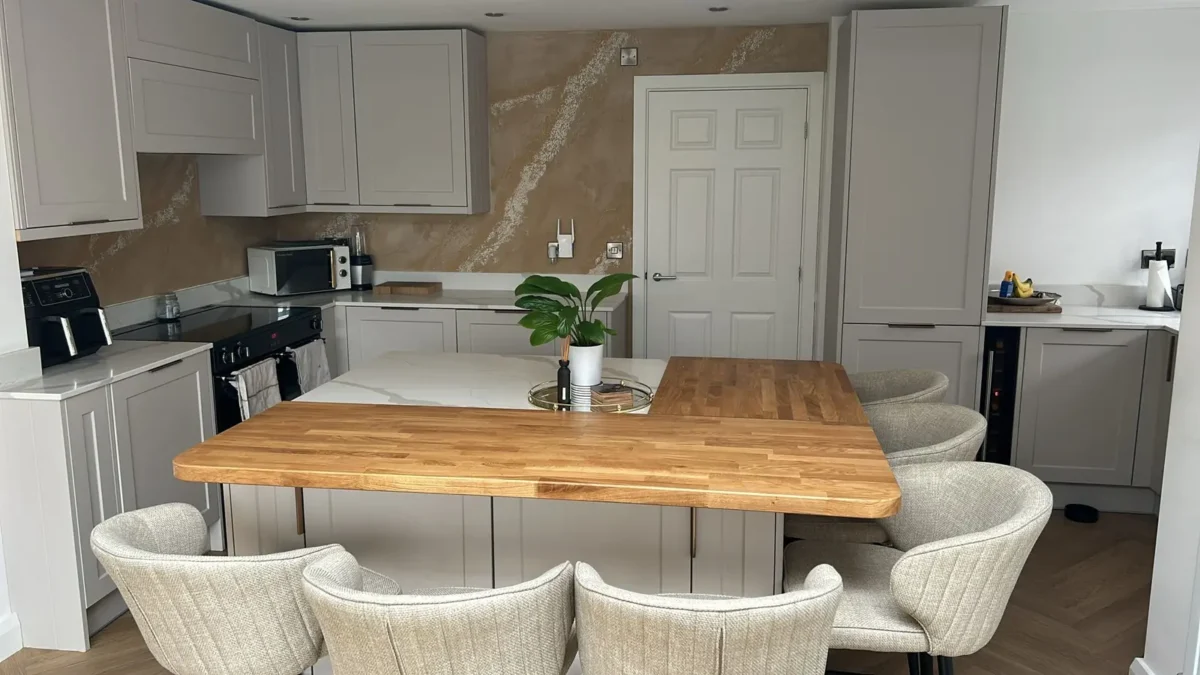
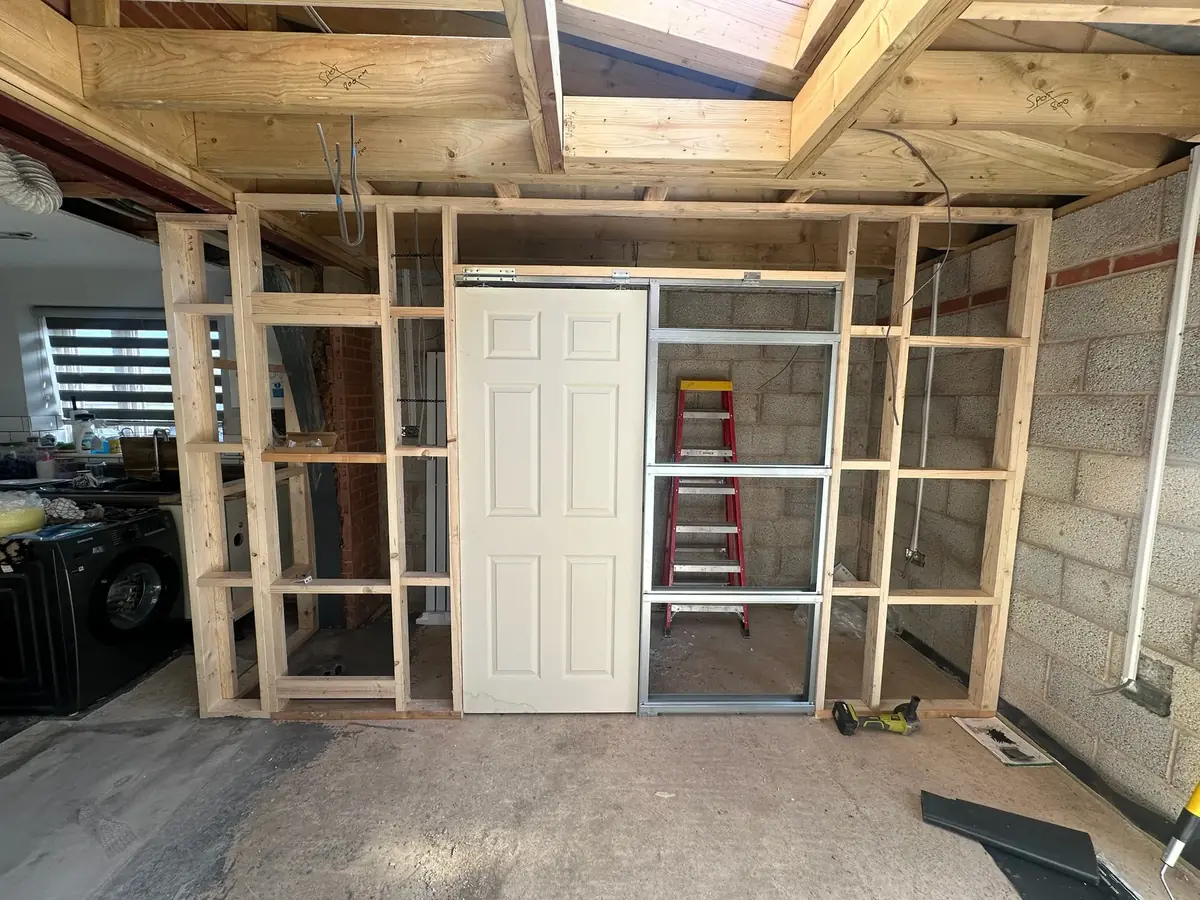
RDJ then built the utility room, installed its pocket door and provided a water supply. The new kitchen installation included the appliances, sink and boiling-water tap, followed by making good around the completed work.
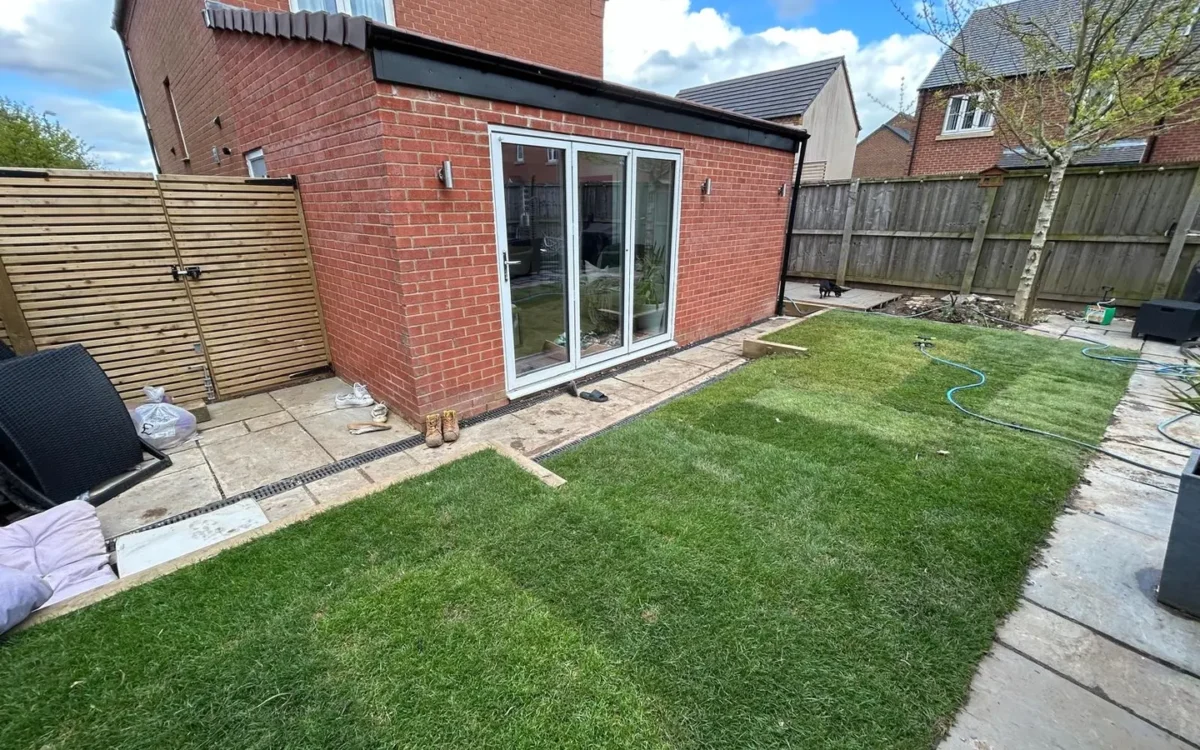
The photographs show stages of the same project, from the structural opening and utility-room framing to the finished kitchen and the extension viewed from the rear garden.
Planning a kitchen installation or a connected room improvement? Tell us about your project, including your location and what you would like to change.
Related work: joinery and pocket doors and interior renovations.