
Clear communication from enquiry to completion. Written scope, agreed costs and a clear plan before work starts.
Work included
- Laminate flooring
- Luxury vinyl tile (LVT)
- Ceramic and porcelain tiling
- Subfloor assessment and preparation
- Skirting and threshold details
- Removal of existing finishes where agreed
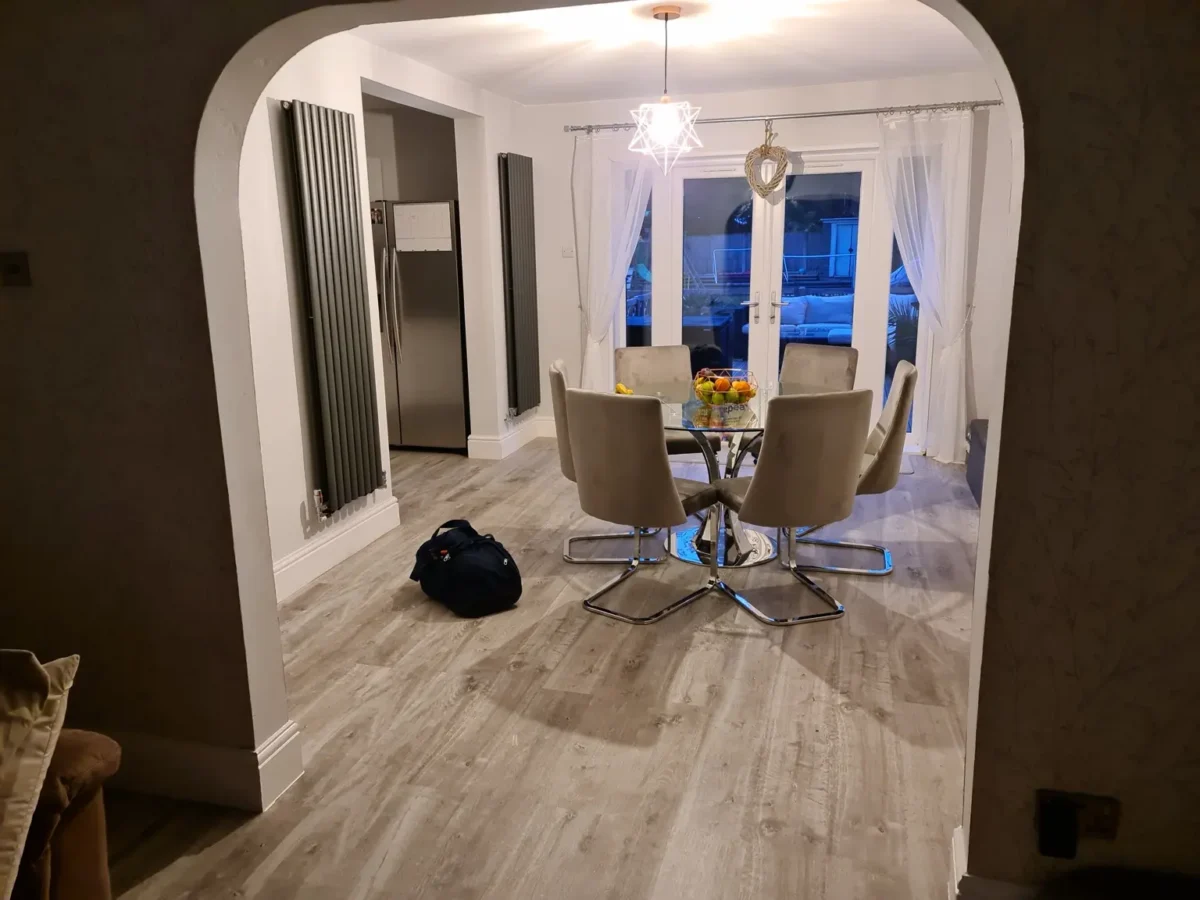
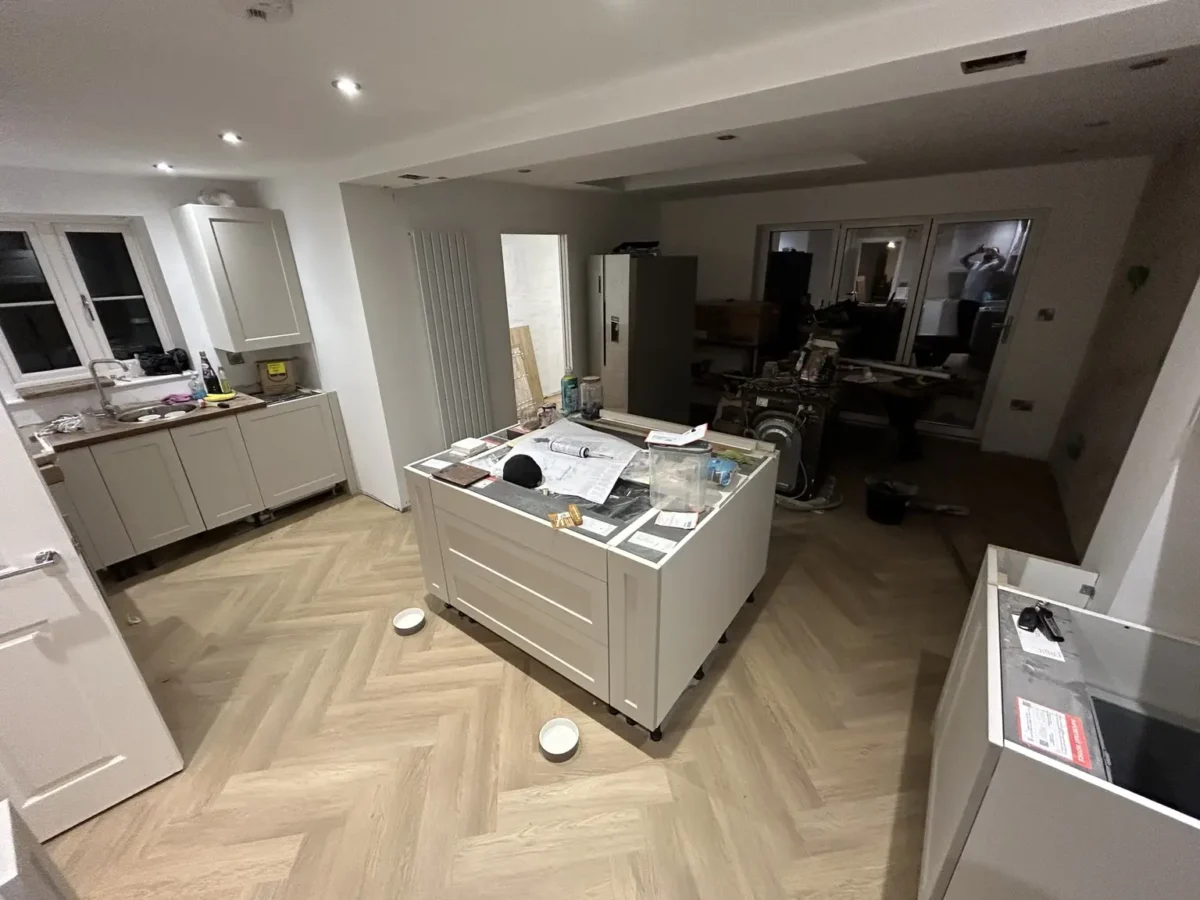
Garden clinic construction and refurbishment
Built in 2022 and improved through to its latest 2026 refurbishment, this garden laser clinic combines exterior upgrades, interior alterations, lighting and new LVT flooring. Explore the clinic project.
Scope, preparation and planning
Preparation comes first
Subfloors are checked for movement, damage and obvious variation. The appropriate preparation depends on the chosen finish and the existing construction, so it is included in the discussion rather than treated as an afterthought.
Clean edges and transitions
Doorways, thresholds, skirting, trims and adjoining floors all affect the finished result. Planning those junctions early avoids unnecessary beading, awkward steps and rushed cuts.
Domestic and rental properties
The choice of flooring should reflect moisture, traffic, cleaning and likely wear. For rental work, durability and replacement cost may matter most; in a home, comfort and continuity between rooms may lead the decision.
LVT and laminate floor fitting
Tell us which flooring you are considering and whether it is a click or bonded system. The product requirements, subfloor condition and room use determine the preparation and fitting approach. Existing skirting, door clearances and transitions to retained floors are checked before the scope is agreed.
Wall and floor tiling
Tiling enquiries can cover kitchen splashbacks, bathroom walls and ceramic or porcelain floors. Tile size, layout, the existing surface and any waterproofing or movement requirements affect the preparation. Removal of existing finishes and making good can be included where agreed.
Planning your flooring installation
Does floor preparation include moisture and movement checks?
The proposed flooring system and substrate determine the preparation needed. Moisture, flatness, movement, underfloor heating and manufacturer instructions are considered before the preparation method and fitting scope are agreed.
Can you fit flooring I have already bought?
Send the product name, fitting instructions, room dimensions and photographs of the existing floor. Suitability, quantities, trims, preparation and any manufacturer requirements need checking before fitting is agreed.
What affects the flooring quotation?
The area, chosen finish, existing floor condition, removal, preparation and access all affect the scope. Door clearances, skirting and transitions to adjoining rooms are considered too. A photograph helps start the discussion, but a site assessment may be needed.
Do skirting, thresholds and door trimming need planning?
Yes. New flooring can change the finished height and clearance beneath doors. Thresholds and junctions with adjoining floors also need checking. Removal or refitting of skirting and any door adjustment are included where agreed in the quotation.
What to send for a quotation
Send approximate room dimensions, the existing floor type, your preferred finish and whether materials have been purchased. Mention door clearances, steps and adjoining floor levels. Photographs help, but you can still get in touch without them.
Discuss the work with us. You can also read customer feedback and check common questions.
Related services
Where two floor finishes meet
Measure each room and photograph the transitions into adjoining rooms. Changes in floor height can affect thresholds, door clearance and kitchen plinths. Include those details when asking about laminate, LVT or tiling.
Areas covered
Explore local services in Sutton-in-Ashfield, Alfreton, Nottingham or find your town or village.