
← All projects · Garden building services
A real RDJ project · Kirkby-in-Ashfield, Nottinghamshire
Garden laser clinic: construction, refurbishment and ongoing care
Built in 2022. Maintained and improved since, with the latest refurbishment in 2026.
This purpose-built garden clinic shows how a building can develop alongside the business using it. RDJ constructed the original clinic and has continued to maintain, alter and improve it over the years. Used as a laser tattoo removal clinic, the space brings together garden-building construction, insulation, exterior upgrades and a detailed interior fit-out.
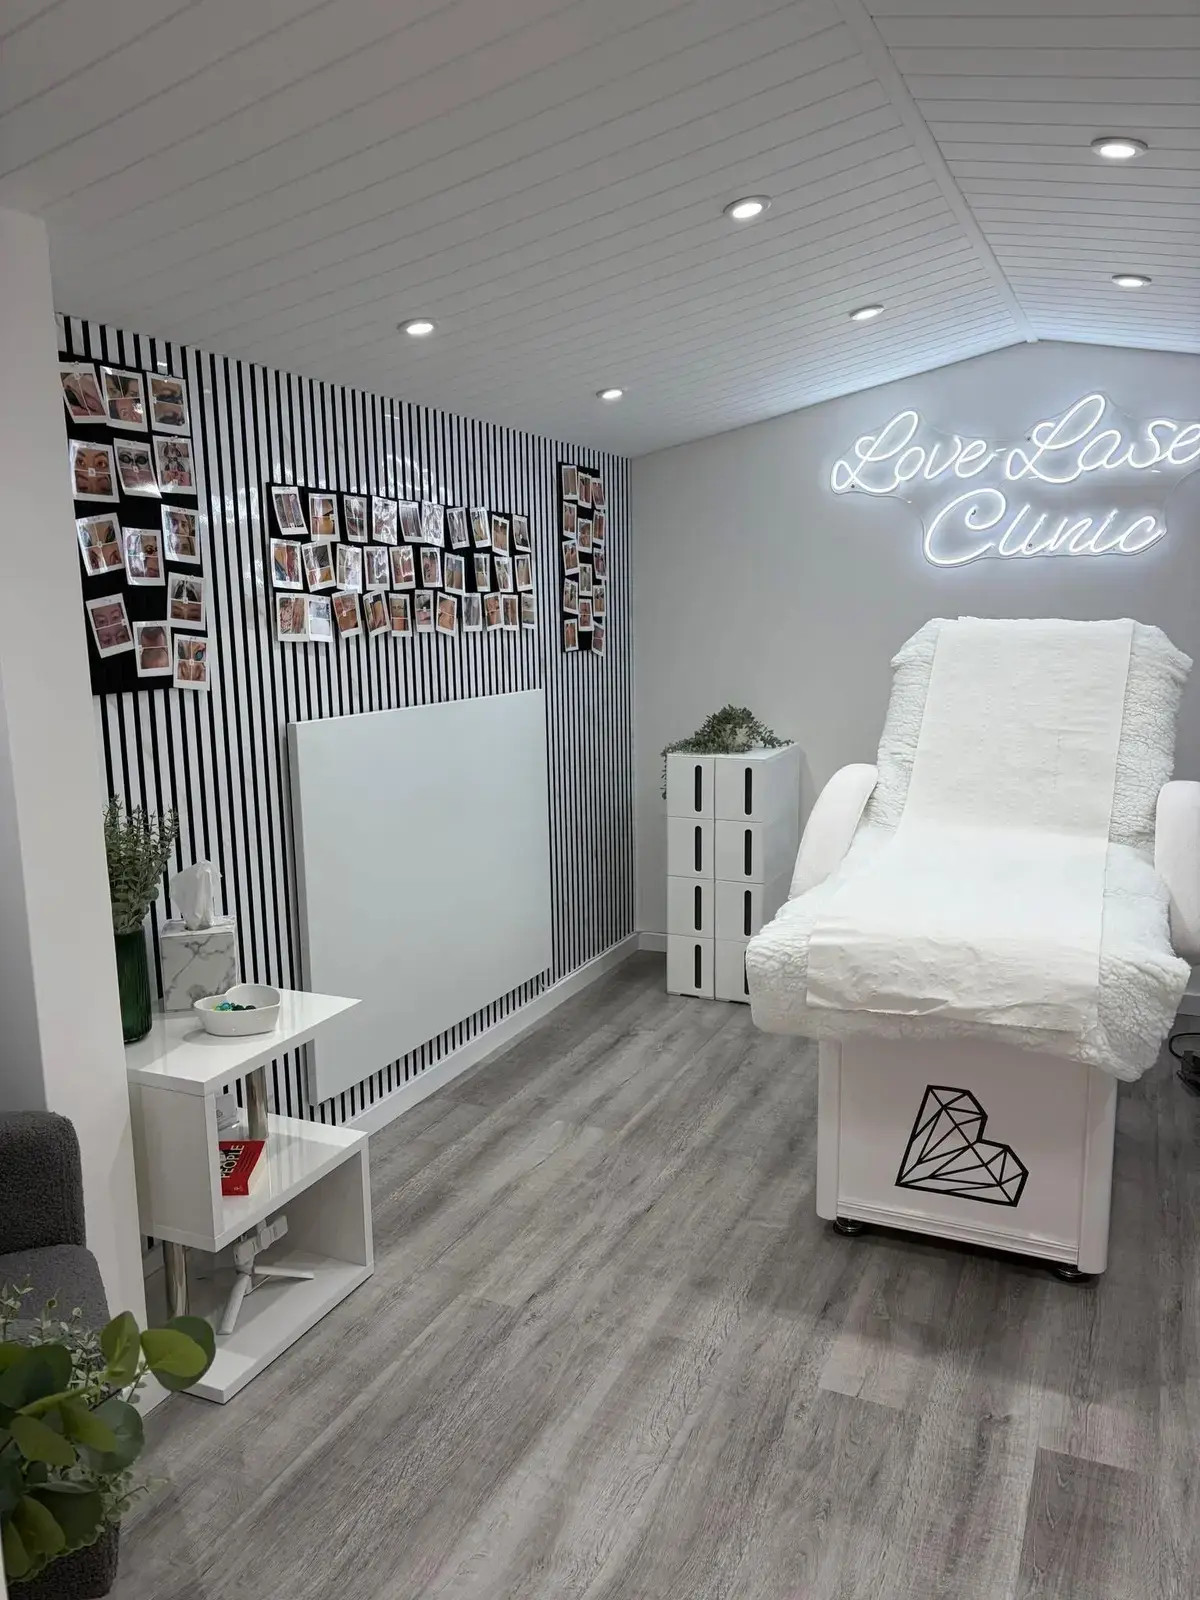
From the original build to an evolving treatment space
The project began with the original garden clinic construction in 2022. Subsequent alterations and refurbishments have adapted the building and its interior as requirements changed. The work has included structural alterations, electrical work, insulation and finishing, alongside ongoing maintenance. This is a record of work completed over several stages, rather than a single refurbishment carried out all at once.
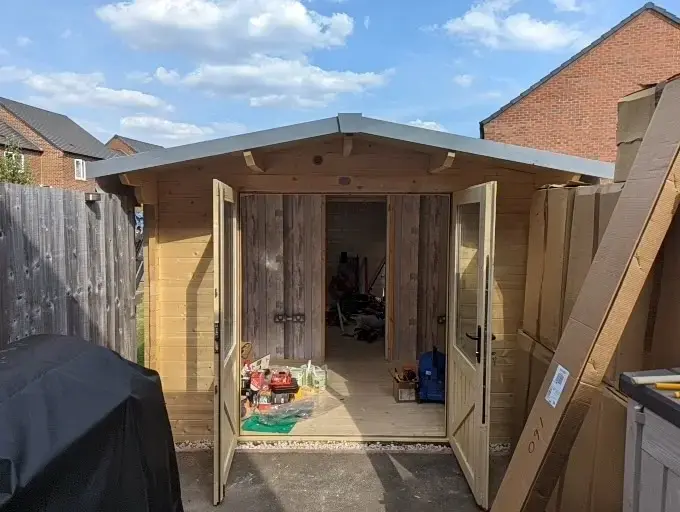
Insulation, uPVC windows and doors, and exterior cladding
The original wooden windows and door were replaced with uPVC units. External insulation and replacement cladding formed part of the improvements to the building exterior, while insulation was also added at ceiling level. These upgrades were considered alongside the internal changes so that the building fabric and treatment-room layout developed together.
Interior alterations, new subfloor and LVT flooring
A major interior overhaul included removing the centre wall and strengthening the structure to create a more open room. A new subfloor and all-new luxury vinyl tile (LVT) flooring were installed, with the floor preparation and finished surface treated as part of the wider refurbishment.
The fit-out also included interior wall finishes, acoustic wall panelling, a panelled ceiling and spray-painted finishes. Together, these details demonstrate the range of carpentry, flooring and finishing work involved in turning a garden building into a dedicated treatment space.
Electrical work, spotlights and roof-void airflow
Electrical improvements included changes to sockets, concealed cabling and ceiling spotlights. Individual extraction fans were installed to aid airflow in the roof voids. The existing shingle roof has been retained; the previously considered rubber-roof replacement is not part of the completed work.
Construction, maintenance and improvement over time
The latest refurbishment took place in 2026. Continuing to look after the same building has allowed RDJ to work on its construction, exterior, interior and subsequent changes as one ongoing project. It is an example of RDJ’s practical work on garden clinics and treatment rooms, as well as the refurbishment of existing garden buildings.
Planning a garden room, clinic or refurbishment in Nottinghamshire? Discuss your building and intended use with us. Include your location, photographs if available, and whether you need a new building or improvements to an existing one.
Explore the related work: interior renovations, LVT flooring and floor fitting, carpentry and internal joinery and property repairs and maintenance.