
Clear communication from enquiry to completion. Written scope, agreed costs and a clear plan before work starts.
Bespoke catios and timber dog kennels
Each build is fully customised and made to measure for your garden and your pet. You can choose the size, layout and position of the entrance.
Outdoor cat enclosures and cat runs
A catio is an outdoor cat enclosure where your cat can climb, stretch out or watch the garden. Your cat run can include optional accessories such as climbing shelves at different heights and raised resting perches, with a door positioned for easy cleaning.
Outdoor dog houses, kennels and runs
If your dog needs a sheltered place to rest, a standalone timber dog house can be sized to suit them. For an enclosed area as well as shelter, choose a dog kennel with an attached run. The outdoor dog pen can be planned around the space you have, with its own gate for access and cleaning.
Cat flaps and dog doors for your home
A pet door can give your cat or dog access from the house to the garden or an enclosure. RDJ fits cat flaps and dog doors into suitable household doors, can order replacement glass to suit the chosen flap, and fits cat flaps through brick walls. Explore cat flap and dog door fitting.
Based in Kirkby-in-Ashfield and covering Sutton-in-Ashfield, Mansfield and surrounding areas. Send your postcode, a photo and rough measurements to request a catio or dog kennel quote.
Work included
- Insulated garden rooms and offices
- Clinics, salons and beauty treatment rooms
- Golf simulator rooms and games rooms
- Man caves, bars, cinemas and hobby rooms
- Sheds, workshops and secure storage
- Lean-to storage areas, fencing and timber screening
- Timber and composite decking
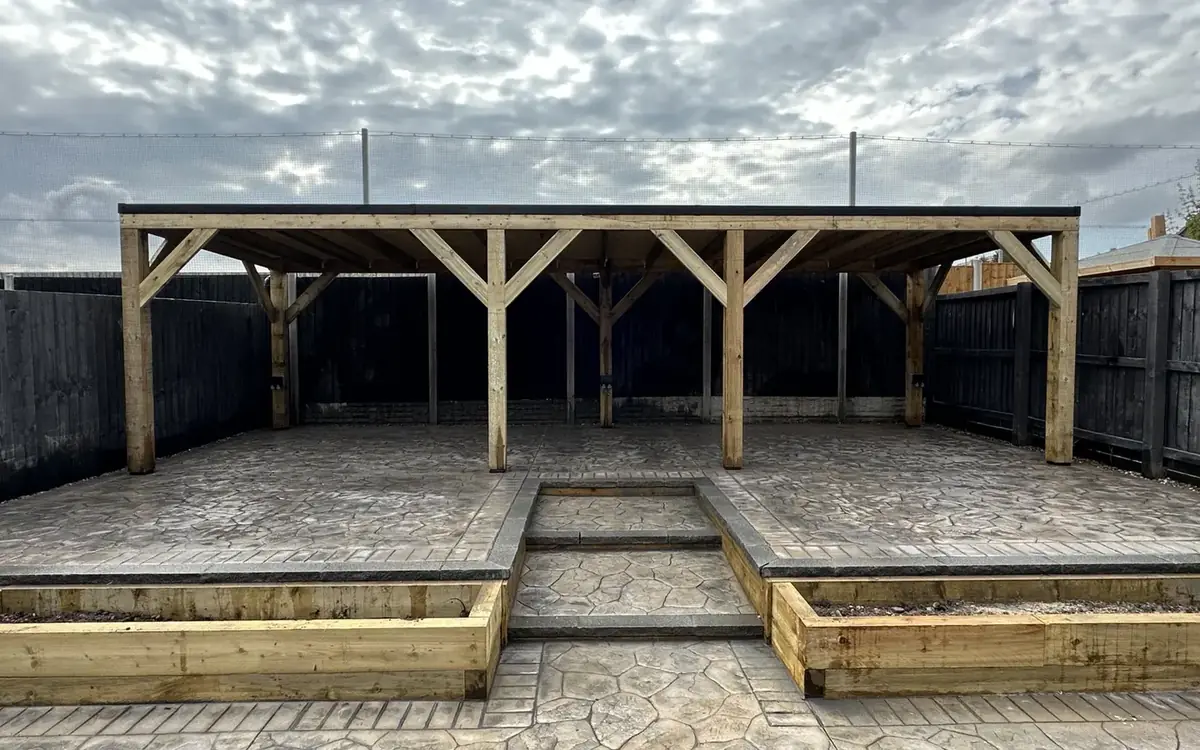
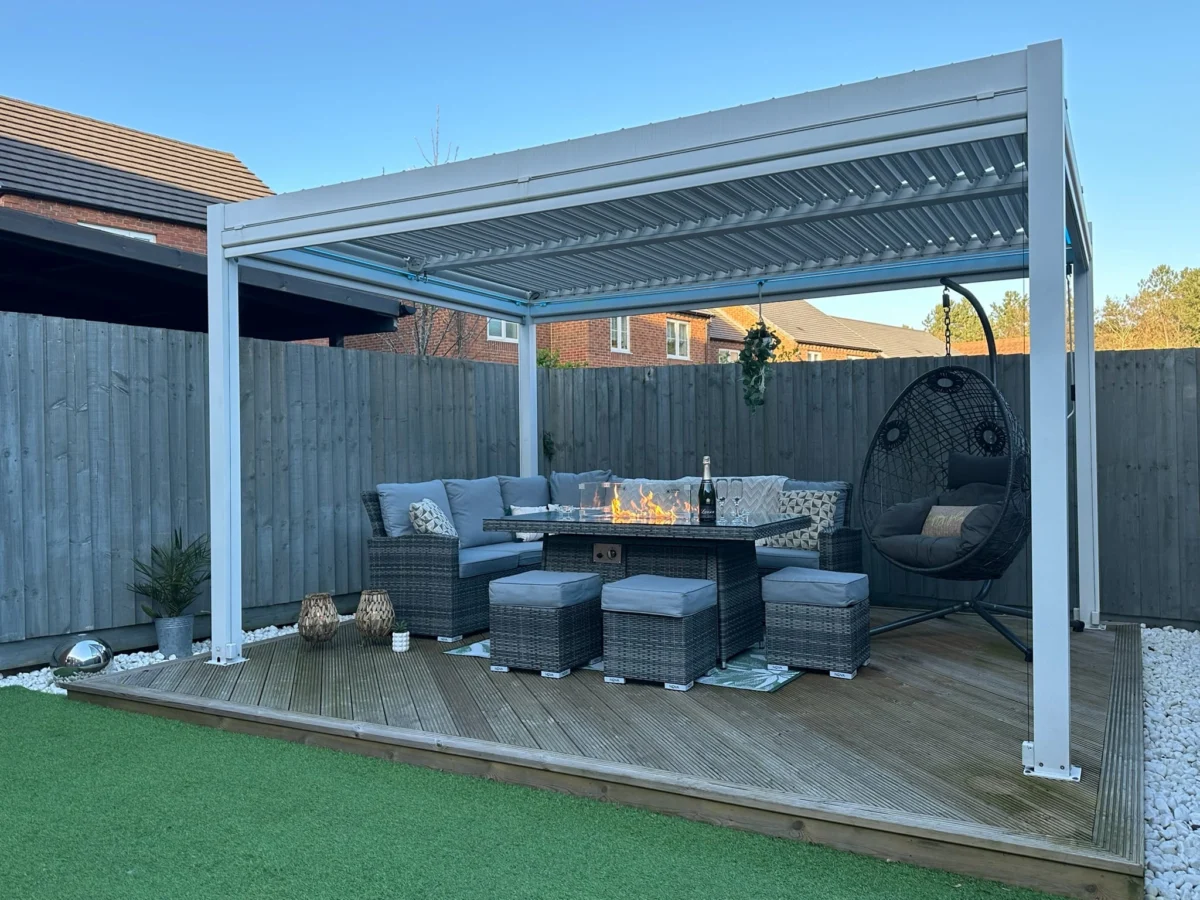
- Gazebos, pergolas and covered seating
- Outdoor kitchens and entertaining areas
- Bases, cladding, roofing and internal finishes
Project example
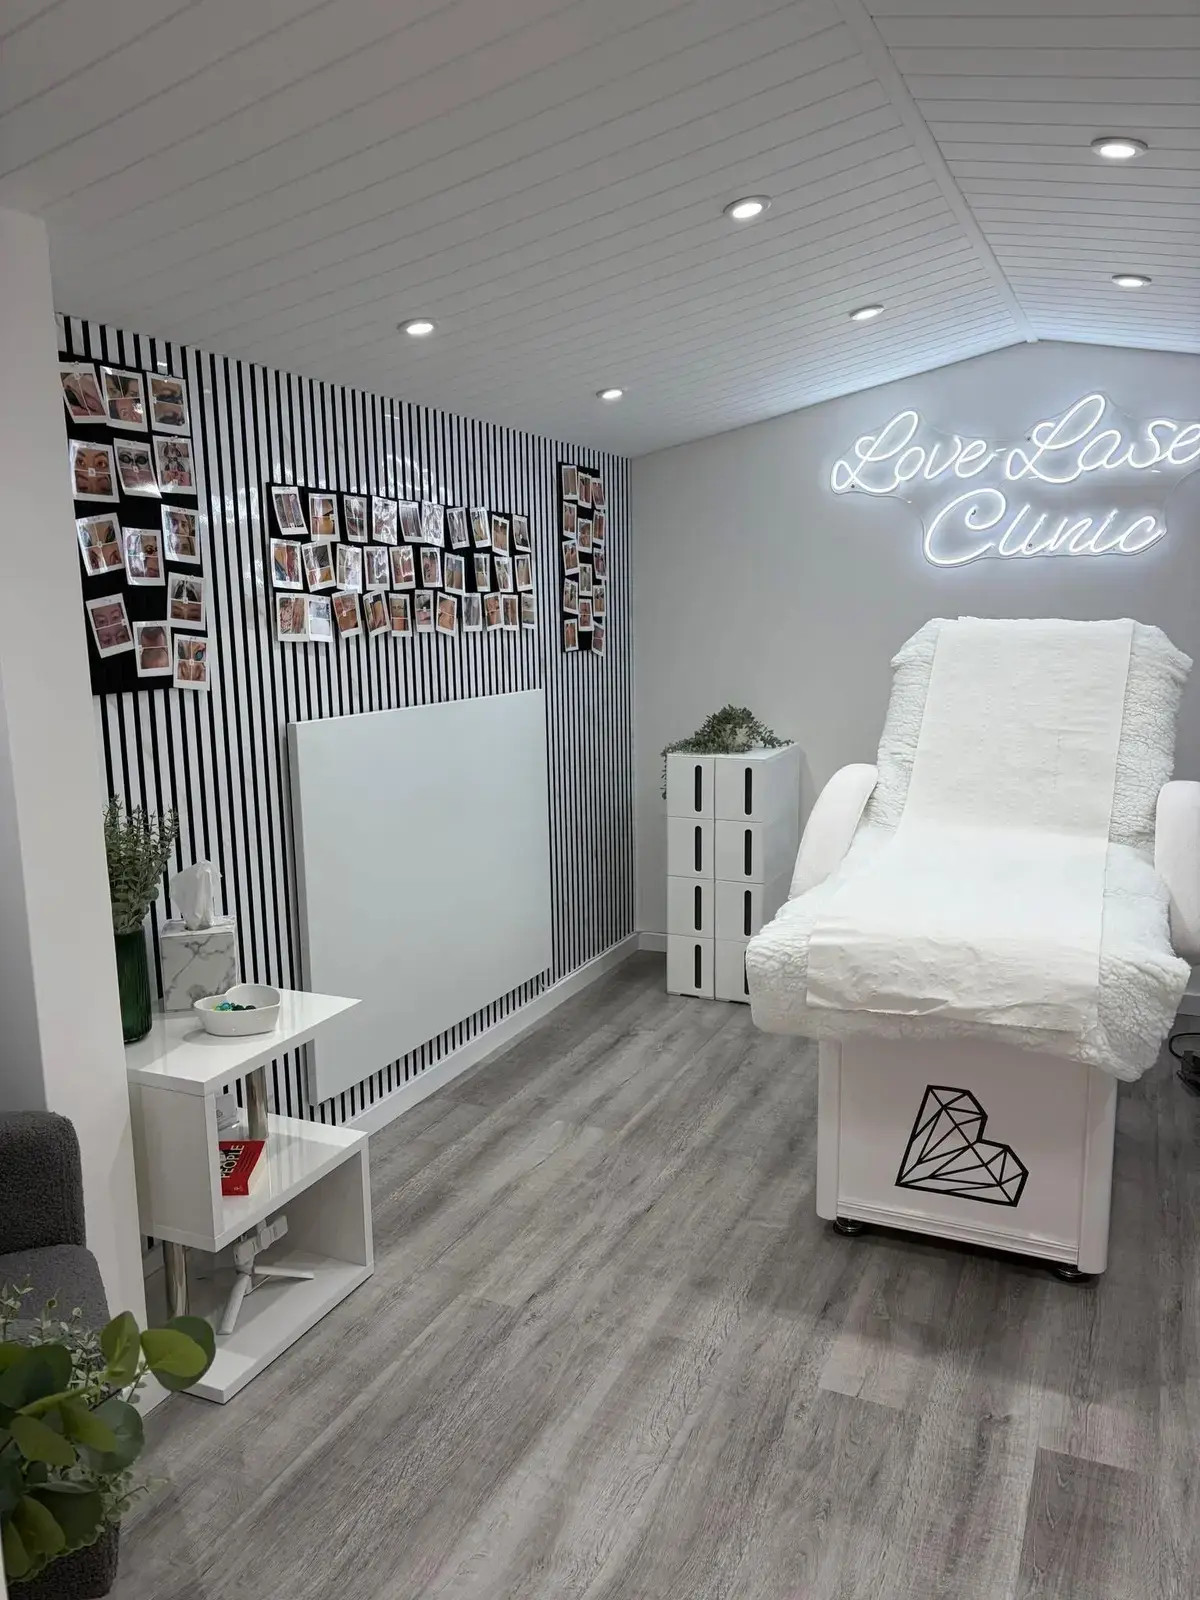
Garden laser clinic
Construction in 2022, followed by alterations and refurbishment through 2026.
View project →View garden rooms, decking, sheds and storage examples
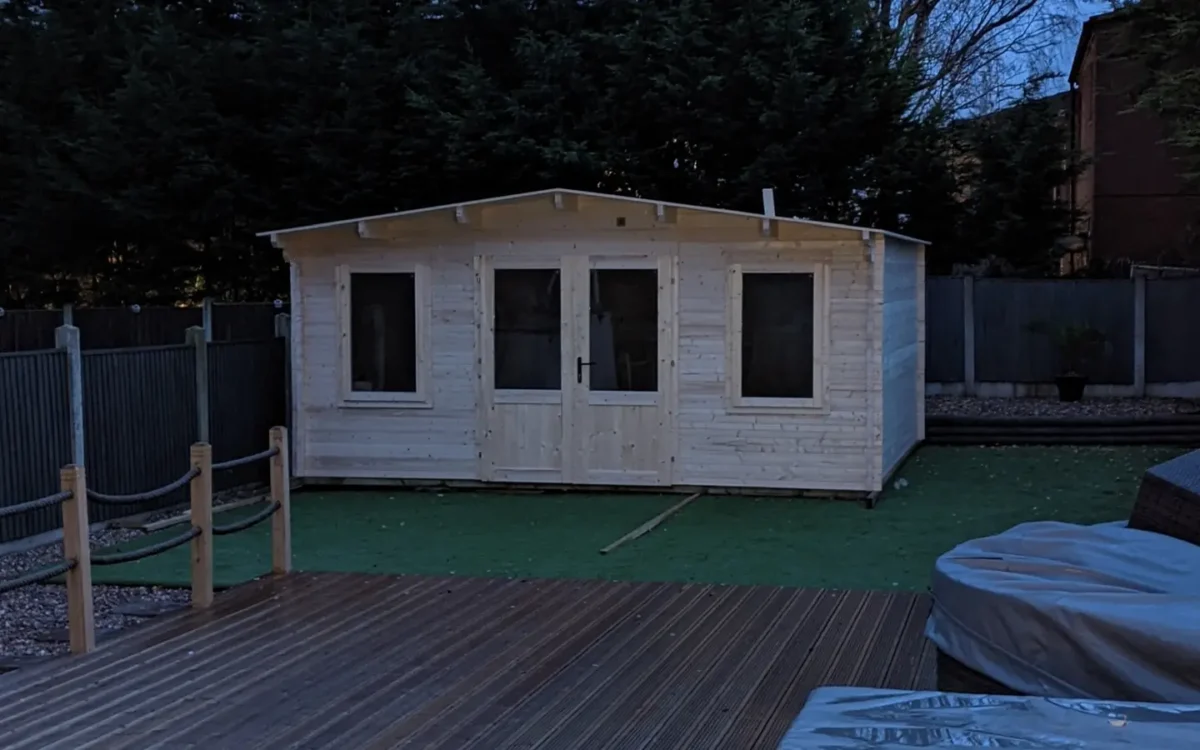
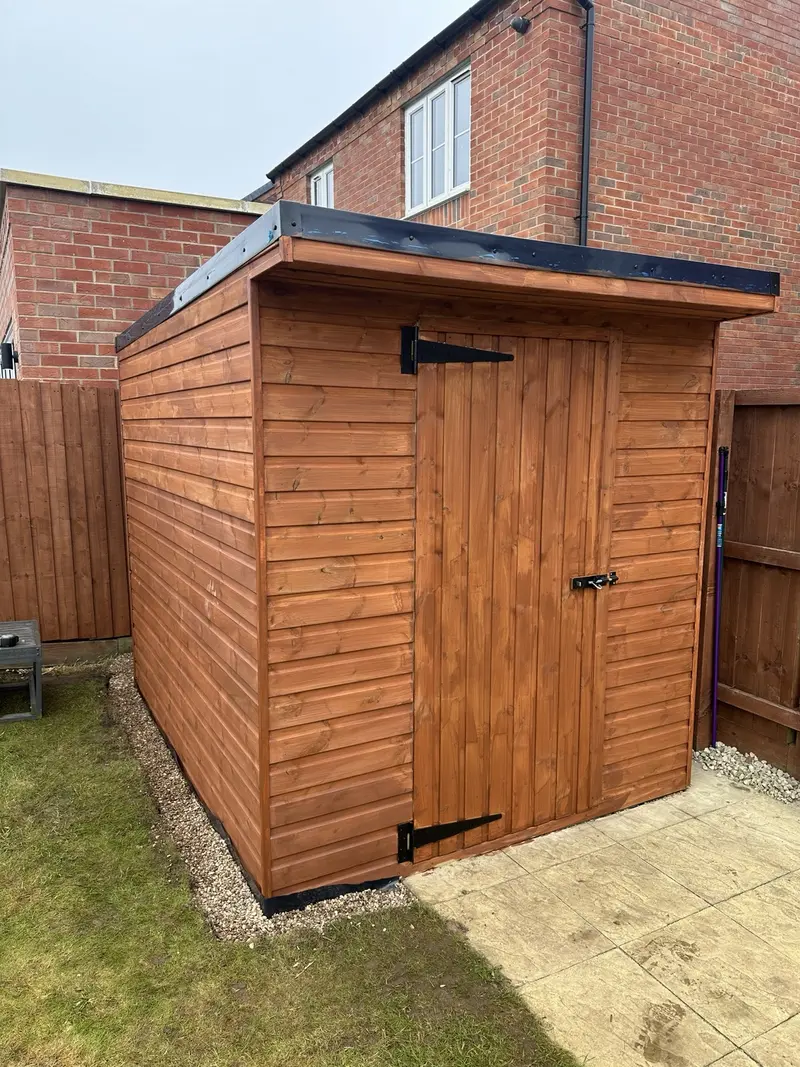
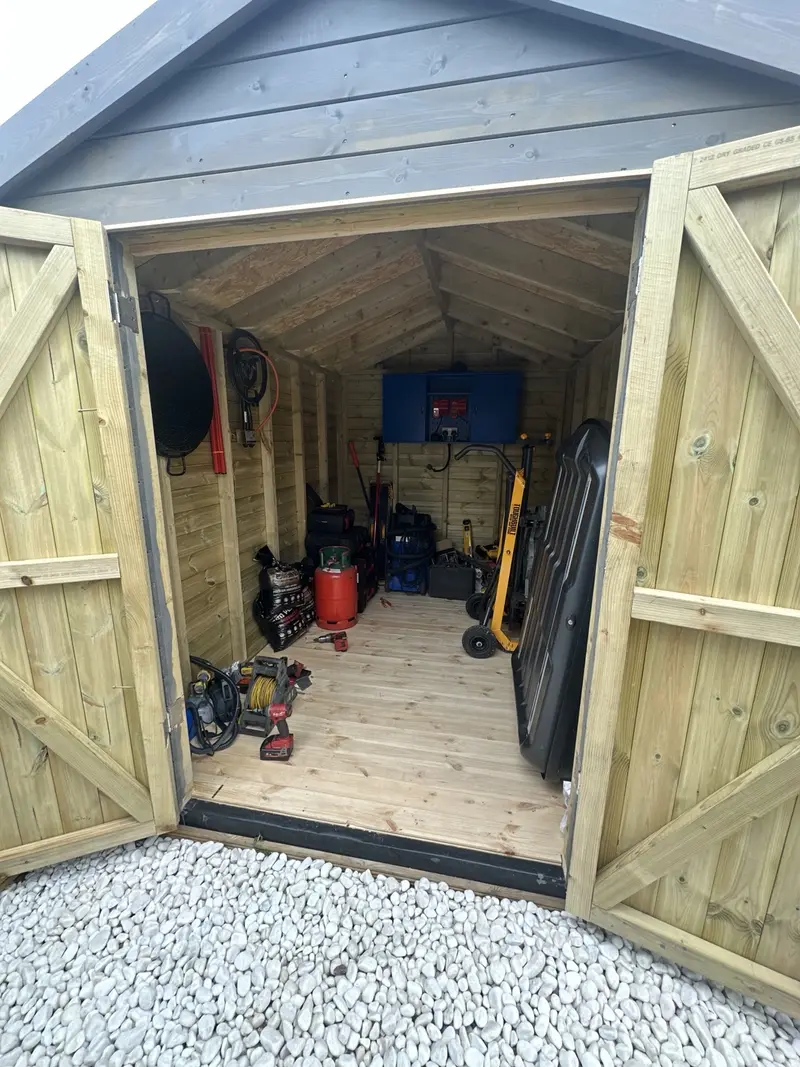
Timber sheds built by RDJ
These are actual RDJ builds: practical timber storage with different layouts and finishes. The photographs show the cladding, doors, ironmongery and usable space inside. Send the available dimensions, what you need to store and photographs of the access so the build can be planned around your garden.
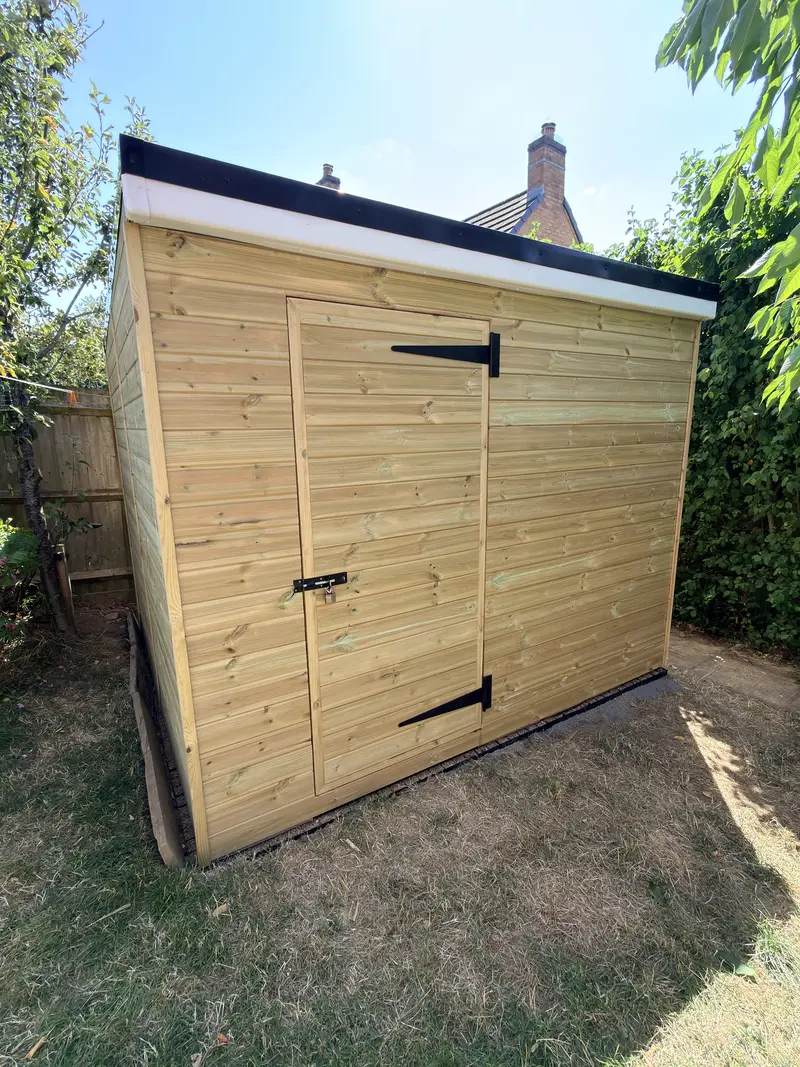
See another finish and the shed interior
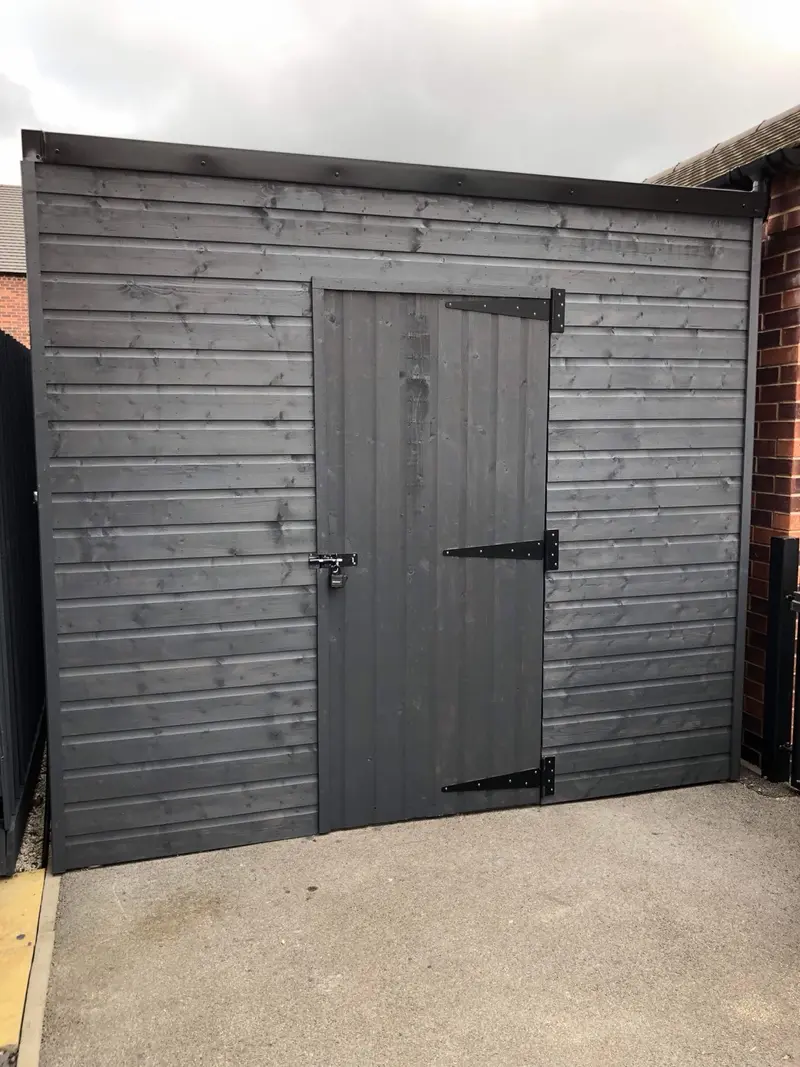
Garden buildings for work, leisure and everyday use
Garden rooms and offices
Insulated, finished spaces for home working, hobbies, exercise or quiet time away from the main house.
Clinics and beauty rooms
Private garden treatment rooms planned around comfort, hygiene, client access and the services your work needs.
Golf simulator rooms
Purpose-sized buildings with the clearances, power, lighting and internal finish required by the chosen simulator system.
Leisure rooms and man caves
Games rooms, cinemas, bars and social spaces designed around seating, storage, screens, sound and year-round use.
Sheds and workshops
Practical buildings for tools, bikes, equipment, projects and secure garden storage, from simple to fully lined.
Decking and outdoor living areas
Timber or composite decking planned around the garden levels, drainage, access and the way the space will be used.
Outdoor kitchens and shelters
Weather-conscious cooking, preparation and entertaining areas, including gazebos, pergolas and covered seating.
Scope, preparation and planning
A building designed for its real purpose
A garden room should start with what needs to happen inside it. Heating, insulation, daylight, privacy, sound, storage, services and year-round comfort are considered before the construction and finish are agreed. The result can be a simple practical building or a fully finished room that feels like a natural extension of the property.
Golf simulator rooms planned around the equipment
Golf simulator rooms need more than an attractive shell. Internal width, depth and ceiling height must suit the swing and chosen equipment, with space allowed for the impact screen, projector, launch monitor, lighting, ventilation, acoustics and electrical layout. Final dimensions are checked against the equipment manufacturer’s requirements before the build is committed.
Garden clinics, salons and beauty rooms
A calm, professional treatment space may need privacy, easy-clean finishes, comfortable heating, ventilation, hand-washing facilities, reliable power and safe access for clients. The proposed business use, insurance, parking, planning and any professional requirements remain important checks before work starts.
Decking, outdoor kitchens and entertaining areas
Timber and composite decking can create a practical base for seating, paths, pergolas and outdoor entertaining, with the subframe, drainage, ventilation, levels and access planned for the site. Outdoor kitchens can range from a durable preparation and storage area to a covered entertaining space with worktops, lighting, water and cooking equipment. Regulated gas and electrical work is completed by the appropriate qualified trades where required.
Built in the right order
The quotation can cover the base and drainage approach, frame, insulation, external cladding, roofing, doors and windows, internal linings, flooring, fitted storage and finishing work. Any plumbing, electrical or specialist elements are identified early so they can be coordinated rather than added as an afterthought.
Planning permission and building regulations
Some garden buildings can be constructed under permitted development rights, but the rules depend on height, position, size, land coverage and intended use. Listed buildings, designated land, sleeping accommodation and business use may change what is required. RDJ will discuss the practical scope, but the homeowner remains responsible for obtaining any necessary planning or Building Regulations approval before work begins.
From first idea to written quotation
Start with the garden location, approximate size and how the building will be used. Photographs and examples are helpful. A site visit can then consider access, levels, boundaries, drainage and service routes before a written scope and quotation are prepared.
Timber fencing, gates and garden storage
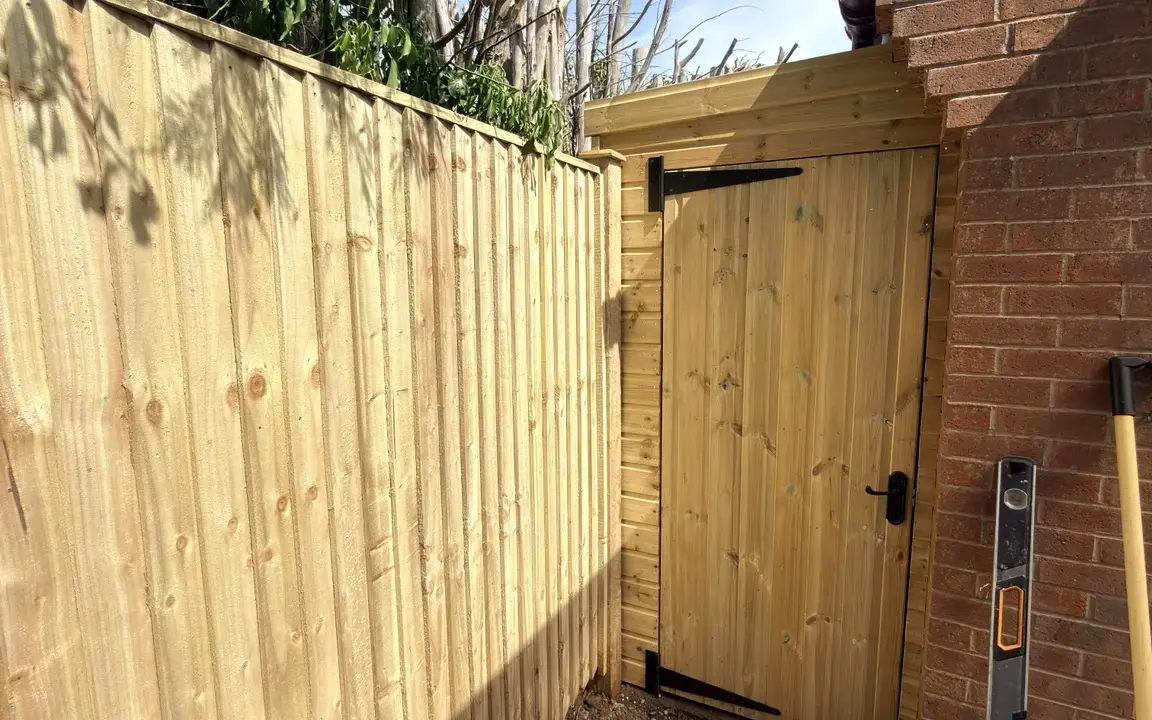
Garden work can include timber fence replacement, made-to-measure pedestrian gates, screening and practical lean-to storage. The opening, post condition, ground levels and fixings are assessed before materials are agreed. Tell us whether existing fencing or posts need removing and how materials can reach the garden.
A gate needs more than the right width: the frame, bracing, hinges, latch and clearance must suit its weight and everyday use. Wall-mounted posts and changes in paving or ground level are included in the initial discussion rather than assumed to be straightforward.
Timber or composite decking and pergolas
Decking and a pergola can be quoted as a defined outdoor project without building a garden room. Send approximate dimensions, photographs of the intended area and details of any existing deck. Board choice, subframe condition, steps, edges, drainage and the desired covered or open arrangement affect the scope.
Removal, waste, access and making good are agreed in the quotation. A photograph can help start the conversation, but levels and supports normally need checking on site before a detailed price is prepared.
Garden building FAQs
Can you refurbish an existing garden building?
Yes, subject to its condition. Cladding, windows, doors, insulation, flooring and interior finishes can be assessed together. The existing structure and any damp or movement need checking before an upgrade specification is agreed.
Do garden rooms need planning permission?
Not always. Some outbuildings fall within permitted development rights, but limits apply to their position, height, size, land coverage and use. Properties with restrictions, listed buildings, designated land, sleeping accommodation or certain business uses may need formal permission. Check the specific property before work starts.
Can a garden building be used all year?
Yes, when the specification is designed for it. The base, insulation, roof, doors, windows, ventilation, heating and internal finish all affect comfort and moisture control. A lightly built summerhouse is not the same as a properly insulated room.
Can you build a garden beauty room or clinic?
Yes, subject to the site and required approvals. The design can account for privacy, heating, ventilation, washable finishes, hand-washing, electrical needs and client access. You should also confirm planning, insurance and any rules applying to your particular treatment business.
What size does a golf simulator room need to be?
It depends on the golfer and the selected screen, enclosure, projector and launch monitor. The manufacturer’s minimum clearances and the user’s swing must be checked before finalising the external and internal dimensions.
Do you install both timber and composite decking?
Yes. The suitable material depends on the intended appearance, maintenance expectations, budget and site conditions. In either case, the subframe, support spacing, drainage, ventilation, edges and steps need to be planned as carefully as the visible boards.
Can you include electrics, plumbing and heating?
These can be included in the project scope where practical. Service routes need to be planned early, and regulated work is completed or certified by appropriately qualified trades where required.
Which areas do you cover?
RDJ Property Care is based in Kirkby-in-Ashfield and undertakes suitable garden-building projects across Nottinghamshire and neighbouring parts of Derbyshire. Coverage includes Mansfield, Nottingham, Chesterfield, Derby, Worksop, Newark and surrounding areas, subject to the size and scope of the project.
What to send for a quotation
Send the postcode, approximate dimensions, intended use and photographs if available. Mention access width, levels, existing structures, removal requirements and nearby services. Photographs help, but you can still get in touch without them.
Discuss the work with us. You can also read customer feedback and check common questions.
Related services
Planning a made-to-measure outdoor enclosure
For a catio, decide how the cat will get in from the house and where shelves or climbing platforms would fit. For an outdoor dog house or kennel with a run, consider the sheltered area, gate position and access for cleaning. A photo of the proposed site helps with the layout.
Areas covered
Explore local services in Kirkby-in-Ashfield, Chesterfield, Worksop or find your town or village.