
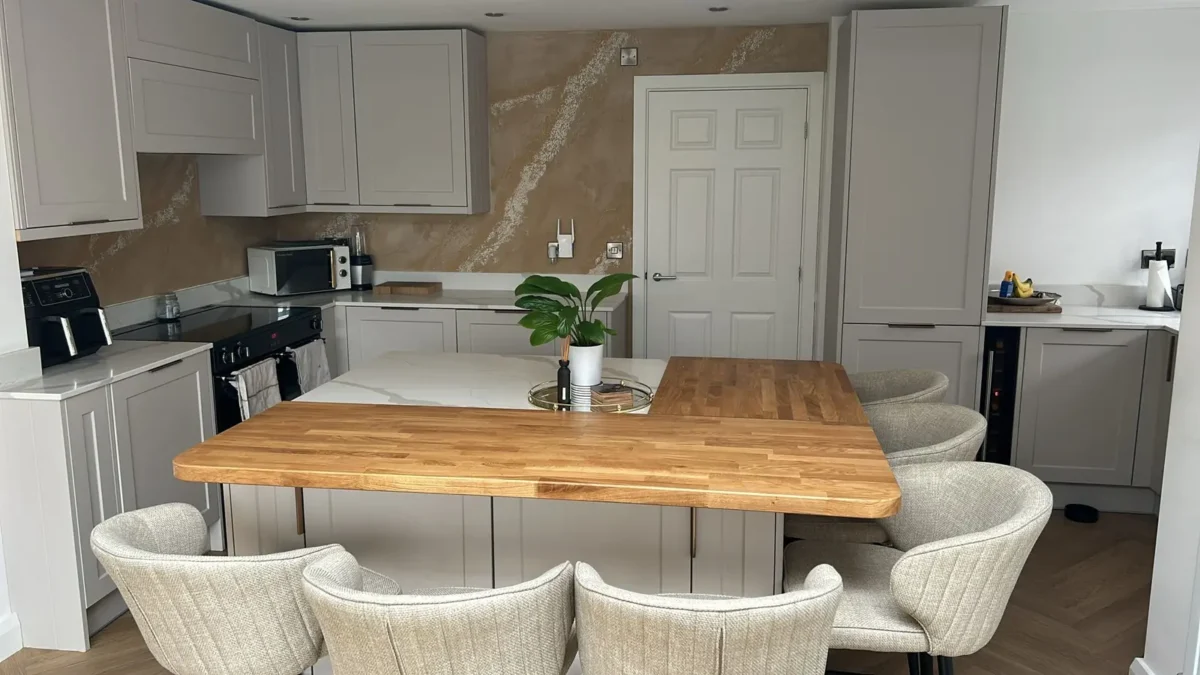
Clear communication from enquiry to completion. Written scope, agreed costs and a clear plan before work starts.
Work included
- Complete kitchen installation
- Utility-room fitting and cabinetry
- Kitchen islands and layout improvements
- Worktop fitting and replacement
- Sinks, taps and appliance housings
- Splashbacks and tiling
- Panels, plinths, trims and finishing joinery
- Flooring and preparation
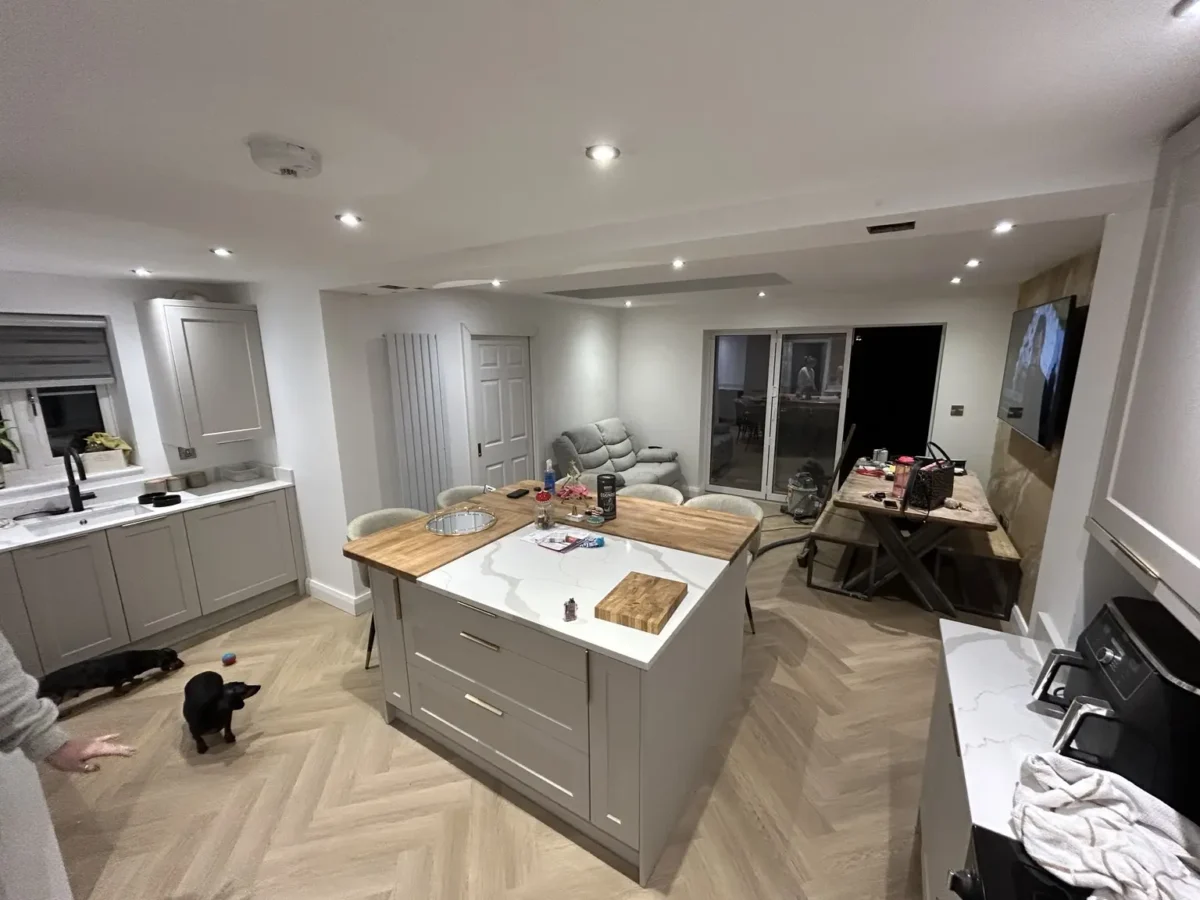
Project example
Kirkby kitchen & utility room
A kitchen opening, full installation and separate utility room with a pocket door.
View project →Scope, preparation and planning
Complete kitchen installation
A kitchen installation starts with the supplier plan, room measurements and the condition of the existing space. Removal, preparation, cabinet fitting, worktops, flooring and finishing are set out in the quotation. Responsibility for deliveries and specialist service connections is agreed before the fitting date.
Utility rooms and connected improvements
Utility cabinetry, sinks, appliance spaces and storage can be planned alongside the kitchen. Pocket doors, partitions, flooring and finishing joinery can also be included, so the adjoining space works with the new installation. Structural alterations and regulated services require the appropriate design, approvals and specialist input.
Managing the awkward details
Walls and floors are rarely perfectly square, and existing services do not always sit where a new plan expects them to. These issues are checked early so the installation can be adjusted cleanly rather than patched at the end.
A room ready to use
Attention is given to the junctions between cabinets, walls, flooring, appliances and trims. Those smaller finishing details are often what separate a fitted kitchen from one that feels genuinely complete.
Planning your kitchen fitting
What affects the cost of kitchen fitting?
The number and type of units, worktops, removal, preparation, service alterations, flooring and finishing all affect the price. A supplier plan and item list help us assess the fitting accurately. Delivery dates and responsibilities for specialist connections are agreed before installation is scheduled.
Can kitchen fitting include a utility room?
A utility room can be included with suitable cabinetry, worktops, sink connections, flooring and joinery. Send both layouts and any appliance specifications so the connected work and service requirements can be assessed together.
Can I improve my kitchen without replacing every cabinet?
If the existing units are sound, new worktops, doors, panels, tiling or finishing details may be a practical option. Compatibility and the condition of the units need checking before replacement parts are ordered.
What do you need to quote for kitchen fitting?
Send your postcode, photographs and any kitchen plan or supplier item list you have. Include the work you need, such as removal, fitting, flooring or tiling. A site visit helps confirm measurements, access and preparation before a written scope is agreed.
Who supplies the kitchen and materials?
We agree responsibility for the units, worktops, fittings and finishing materials before work starts. If you already have a supplier or have ordered a kitchen, send the details so the fitting requirements can be reviewed.
How long will my kitchen fitting take?
The programme depends on the size of the kitchen, removal and preparation, material deliveries and any work to services, flooring or walls. The sequence and expected disruption are discussed before scheduling. Tell us if the property will be occupied or the kitchen is your only cooking space.
Is kitchen removal and waste disposal included?
Removal, waste disposal, access and making good are defined in the written quotation. Send photographs of the existing kitchen and say which appliances or materials you want to retain so these requirements can be included in the scope.
What to send for a quotation
Send your postcode, supplier plan if available, photographs and whether you need removal, fitting, worktops, flooring or finishing work. Mention which materials are already ordered. Photographs help, but you can still get in touch without them.
Discuss the work with us. You can also read customer feedback and check common questions.
Related services
Planning a kitchen or utility room
Before choosing cabinets, mark the doors, windows, appliances and pipework on a rough plan. Say which appliances are staying and whether the utility needs space for stacked laundry appliances, a sink or tall storage.
Areas covered
Explore local services in Kirkby-in-Ashfield, Worksop, Nottingham or find your town or village.